Skip main navigation
Off market
  • $542,700

    2103 Roosevelt Blvd, Hatfield, PA 19440

    4beds
    1,744sqft
    SingleFamily
    Built in 1960
    0.57 Acres Lot
    $542,700 Zestimate®
    $311/sqft
    $2,975 Estimated rent

    Home value

    $542,700

    $516,000 - $570,000

    $2,975/mo

    Zestimate® history
    Loading
    Loading...

    Owner options

    List your home for rent

    $2,975/mo

    Rent Zestimate®

    Find your next renter with Zillow Rental Manager. Plus, with online applications, you can quickly screen prospective tenants – for free.

    Learn more

    $2,975/mo

    Rent Zestimate®

    Refinance and save

    $3,499/mo

    Est. payment

    Refinancing to a lower rate could help reduce your monthly payments and save thousands over the life of the loan.

    See today's rates

    $3,499/mo

    Est. payment

    Explore your selling options

    Work with a Zillow partner agent

    Leverage their expertise and Zillow's premium Showcase listings to get your home seen by more buyers.

    Get started

    List with your own agent

    Get your home in front of millions of buyers by listing it on Zillow.

    Learn how to do it

    Sell it yourself

    Take full control of how buyers see your home on Zillow by listing For Sale by Owner (FSBO).

    List your home

    What's special

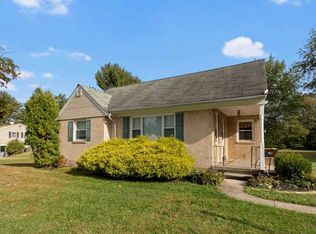
    Who says you cannot have it ALL?! NOW IS YOUR CHANCE! Do not miss out on this meticulously maintained bi-level in the heart of Hatfield Township. This home is located in the award-winning North Penn School District and the sought-after Montgomery County; having been well-kept and offering 4-bedrooms and 2 full baths it really does have it all. Updated interior space? CHECK. Open concept? CHECK. Spacious and private backyard? CHECK. Pulling up to the home from your quiet street you will be encountered by a fresh driveway and stunning curb appeal. Upon stepping in the front door, you come into a spacious and airy living room that features beautiful hardwood flooring and leads openly into your dining room. The dining room, with finished hard wood flooring and fantastic natural light, leads you right into your updated and expansive kitchen. The kitchen boasts solid white cabinetry, matching appliances, granite countertops, tile backsplash, views of the backyard as well as an island for seating. Down the hall you will find a bright master bedroom, two additional bedrooms and a beautifully updated full bathroom with tile. Into the lower level awaits your delightful family room. The family room offers a statement stone wall and sliding doors to your beautiful back patio. The tranquil and private patio opens to your spacious backyard. The backyard is fenced in and backs to acres of mature forest. Back inside, to complete the lower level is your 4th bedroom, 2nd full bathroom and laundry room. The upscale laundry room walks you into your heated garage. So much space at such a great price in a sought-after school district! Do not let this one get away! Entire lower level basement has been waterproofed, newer roof, newer heating system and AC system. This home has been very well maintained and all major and minor upgrades have been done!

    This property is off market, which means it's not currently listed for sale or rent on Zillow. This may be different from what's available on other websites or public sources.

    Facts & features

    Interior

    Bedrooms & bathrooms
    • Bedrooms: 4
    • Bathrooms: 2
    • Full bathrooms: 2
    Heating
    • Baseboard, Oil
    Cooling
    • Central
    Appliances
    • Included: Dishwasher, Microwave
    Features
    • Ceiling Fan(s), Kitchen Island, Dining Area, Open Floorplan, Wood Floors, Formal/Separate Dining Room, Combination Dining/Living, Upgraded Countertops, Floor Plan - Traditional, Combination Kitchen/Dining, Stall Shower
    • Flooring: Hardwood
    • Basement: Finished
    • Has fireplace: No
    Interior area
    • Total interior livable area: 1,744 sqft

    Property

    Parking
    • Total spaces: 1
    • Parking features: Garage - Attached
    Features
    • Exterior features: Vinyl
    Lot
    • Size: 0.57 Acres
    Details
    • Parcel number: 350009475003
    • Special conditions: Standard

    Construction

    Type & style
    • Home type: SingleFamily
    Condition
    • Year built: 1960

    Community & neighborhood

    Location
    • Region: Hatfield
    • Municipality: HATFIELD TWP

    Other

    Other facts
    • StoriesTotal: 1.5
    • Appliances: Dishwasher, Microwave
    • InteriorFeatures: Ceiling Fan(s), Kitchen Island, Dining Area, Open Floorplan, Wood Floors, Formal/Separate Dining Room, Combination Dining/Living, Upgraded Countertops, Floor Plan - Traditional, Combination Kitchen/Dining, Stall Shower
    • GarageYN: true
    • AttachedGarageYN: true
    • HeatingYN: true
    • CoolingYN: true
    • StructureType: Detached
    • ConstructionMaterials: Vinyl Siding
    • SpecialListingConditions: Standard
    • Heating: Hot Water
    • ParkingFeatures: Driveway, Off Street, On Street, Attached Garage, Basement Garage, Garage Faces Front, Inside Entrance
    • CoveredSpaces: 1
    • Cooling: Central Air
    • MlsStatus: Pending
    • Municipality: HATFIELD TWP
    • TaxAnnualAmount: 4422.0

    Price history

    DateEventPrice
    2/3/2021Sold$400,000$229/sqft
    Source: Public Record Report a problem
    11/23/2020Sold$400,000-2.9%$229/sqft
    Source: Agent Provided Report a problem
    10/20/2020Pending sale$412,000$236/sqft
    Source: Keller Williams Real Estate-Montgomeryville #PAMC667406 Report a problem
    10/19/2020Price change$412,000+5.7%$236/sqft
    Source: Keller Williams Real Estate-Montgomeryville #PAMC667406 Report a problem
    10/16/2020Listed for sale$389,900+34.4%$224/sqft
    Source: Keller Williams Real Estate-Montgomeryville #PAMC667406 Report a problem
    5/13/2011Sold$290,000-3.3%$166/sqft
    Source: Public Record Report a problem
    3/25/2011Listed for sale$299,900+105.4%$172/sqft
    Source: Weichert Realtors #5857769 Report a problem
    8/7/1997Sold$146,000$84/sqft
    Source: Public Record Report a problem

    Public tax history

    YearProperty taxesTax assessment
    2025$5,103 +4.8%$123,370
    2024$4,871 $123,370
    2023$4,871 +6.5%$123,370
    2022$4,573 +2.9%$123,370
    2021$4,443 +2.4%$123,370
    2020$4,338 +1.7%$123,370
    2019$4,266 +2.5%$123,370
    2018$4,163 +2.7%$123,370
    2017$4,055 +1.8%$123,370
    2016$3,985 +2.4%$123,370
    2015$3,893 +4.5%$123,370
    2014$3,726 +1.3%$123,370
    2013$3,679 +2.3%$123,370
    2012$3,596 +7.2%$123,370
    2011$3,354 +5.9%$123,370
    2010$3,167 +3.2%$123,370
    2009$3,068 +3.6%$123,370
    2008$2,961 +1.8%--
    2007$2,908 +2.9%--
    2006$2,825 +2.5%--
    2005$2,757 +3.6%--
    2004$2,661 --
    2003$2,661 +3.5%--
    2002$2,571 +9.4%--
    2000$2,350 +1.3%--
    1999$2,319 --

    Find assessor info on the county website

    Neighborhood: 19440

    Nearby schools

    GreatSchools rating
    Schools provided by the listing agent
    • Elementary: KULP
    • Middle: PENNFIELD
    • High: NORTH PENN
    • District: NORTH PENN

    Source: The MLS. This data may not be complete. We recommend contacting the local school district to confirm school assignments for this home.

    Get a cash offer in 3 minutes
    Find out how much your home could sell for in as little as 3 minutes with a no-obligation cash offer.
    Estimated market value
    $542,700
    Get a cash offer in 3 minutes
    Find out how much your home could sell for in as little as 3 minutes with a no-obligation cash offer.
    Estimated market value
    $542,700