Welcome to luxury villa living ideally positioned within the Karns, Cedar Bluff, and Hardin Valley corridor.
Built in 2023, this 2,527 square foot residence blends modern design, thoughtful upgrades, and low maintenance convenience -- all with quick access to I-40, Oak Ridge, Farragut, and surrounding West Knoxville destinations.
Inside, you'll find upscale finishes throughout, including hardwood flooring, tiled wet areas, quartz surfaces, and beautifully appointed bathrooms with tile showers. The open concept living space flows effortlessly and is complemented by a custom coffee bar that adds both style and functionality.
The primary suite is located on the main level and features a custom walk-in closet, offering both comfort and elevated organization. A well placed main level laundry room enhances everyday ease.
Upstairs, additional bedrooms and a spacious loft provide flexible living space, including a generously sized secondary bedroom ideal for guests, extended family, or multi-purpose use.
Plantation shutters throughout the home add timeless character, while the fenced backyard creates added privacy and functionality. The covered back porch and open deck extend the living space outdoors, offering room to entertain, unwind, or enjoy morning coffee.
Located within the Ultra Luxury Villas community, the HOA covers lawn care and grounds maintenance, allowing for true lock-and-leave living.
As an added bonus, the sellers are willing to include the two-person in-garage sauna setup with an acceptable offer, offering a unique in-home wellness feature rarely found in this community.
If you've been searching for newer construction without the wait, meaningful upgrades beyond standard builder finishes, and refined low maintenance living in one of West Knoxville's most convenient locations, 2103 Rose Cottage Way delivers.
Sold for $475,900
$475,900
2103 Rose Cottage Way, Knoxville, TN 37931
3beds
2,527sqft
Single Family Residence
Built in 2023
2,613 Square Feet Lot
$476,000 Zestimate®
$188/sqft
$2,653 Estimated rent
Home value
$476,000
$452,000 - $500,000
$2,653/mo
Zestimate® history
Owner options
List your home for rent
$2,653/mo
Rent Zestimate®
Find your next renter with Zillow Rental Manager. Plus, with online applications, you can quickly screen prospective tenants – for free.
$2,653/mo
Rent Zestimate®
Refinance and save
$2,908/mo
Est. payment
Refinancing to a lower rate could help reduce your monthly payments and save thousands over the life of the loan.
$2,908/mo
Est. payment
Explore your selling options
Work with a Zillow partner agent
Leverage their expertise and Zillow's premium Showcase listings to get your home seen by more buyers.
Get startedList with your own agent
Get your home in front of millions of buyers by listing it on Zillow.
Learn how to do itSell it yourself
Take full control of how buyers see your home on Zillow by listing For Sale by Owner (FSBO).
List your homeWhat's special
Zillow last checked:
Listing updated:
Listed by:
Aaryn Spoon 865-437-8944,
Crye-Leike Realtors South, Inc
Bought with:
Amber Vittetoe, 350803
MG Rise Real Estate Group
Source: East Tennessee Realtors,MLS#: 1330272
Facts & features
Interior
Bedrooms & bathrooms
- Bedrooms: 3
- Bathrooms: 3
- Full bathrooms: 2
- 1/2 bathrooms: 1
Rooms
- Room types: Bonus Room
Heating
- Central, Natural Gas, Zoned, Electric
Cooling
- Central Air, Ceiling Fan(s), Zoned
Appliances
- Included: Tankless Water Heater, Dishwasher, Disposal, Microwave, Range
Features
- Walk-In Closet(s), Kitchen Island, Pantry, Breakfast Bar, Eat-in Kitchen, Bonus Room
- Flooring: Carpet, Hardwood, Tile
- Windows: Windows - Vinyl, Insulated Windows
- Basement: Slab,None
- Number of fireplaces: 1
- Fireplace features: Gas Log
Interior area
- Total structure area: 2,527
- Total interior livable area: 2,527 sqft
Property
Parking
- Total spaces: 2
- Parking features: Off Street, Garage Door Opener, Main Level
- Garage spaces: 2
Features
- Exterior features: Prof Landscaped
- Has view: Yes
- View description: Country Setting
Lot
- Size: 2,613 Square Feet
- Dimensions: 29.57 x 100.45 x IRR
- Features: Irregular Lot, Level
Details
- Parcel number: 091PD058
Construction
Type & style
- Home type: SingleFamily
- Architectural style: Contemporary
- Property subtype: Single Family Residence
- Attached to another structure: Yes
Materials
- Fiber Cement, Vinyl Siding, Brick
Condition
- Year built: 2023
Utilities & green energy
- Sewer: Public Sewer
- Water: Public
- Utilities for property: Cable Available
Community & HOA
Community
- Security: Smoke Detector(s)
- Subdivision: Tippit Village Unit 2
HOA
- Has HOA: Yes
- Services included: Insurance, Maintenance Grounds
- HOA fee: $130 monthly
Location
- Region: Knoxville
Financial & listing details
- Price per square foot: $188/sqft
- Tax assessed value: $356,300
- Annual tax amount: $1,384
- Date on market: 2/26/2026
Price history
| Date | Event | Price |
|---|---|---|
| 6/24/2026 | Sold | $475,900-1.9%$188/sqft |
Source:  East Tennessee Realtors #1330272 Report a problem East Tennessee Realtors #1330272 Report a problem | ||
| 5/8/2026 | Pending sale | $485,000$192/sqft |
Source: East Tennessee Realtors #1330272 Report a problem | ||
| 4/1/2026 | Price change | $485,000-3%$192/sqft |
Source: East Tennessee Realtors #1330272 Report a problem | ||
| 2/26/2026 | Listed for sale | $499,999+0%$198/sqft |
Source: East Tennessee Realtors #1330272 Report a problem | ||
| 3/29/2024 | Listing removed | -- |
Source: East Tennessee Realtors #1161574 Report a problem | ||
| 11/8/2023 | Sold | $499,872+35.1%$198/sqft |
Source: Public Record Report a problem | ||
| 2/11/2022 | Listing removed | $369,900$146/sqft |
Source: East Tennessee Realtors #1161574 Report a problem | ||
| 9/3/2021 | Pending sale | $369,900$146/sqft |
Source: East Tennessee Realtors #1161574 Report a problem | ||
| 7/26/2021 | Listed for sale | $369,900$146/sqft |
Source: East Tennessee Realtors #1161574 Report a problem | ||
Public tax history
| Year | Property taxes | Tax assessment |
|---|---|---|
| 2025 | $1,384 | $89,075 |
| 2024 | $1,384 +1016.1% | $89,075 +1013.4% |
| 2023 | $124 | $8,000 |
| 2022 | $124 -27.1% | $8,000 |
| 2021 | $170 | $8,000 -75% |
| 2020 | $170 | $32,000 |
| 2019 | $170 | $32,000 |
| 2018 | $170 | -- |
| 2017 | $170 -33.3% | $8,000 |
| 2016 | $255 | -- |
| 2015 | $255 | -- |
| 2014 | -- | -- |
Find assessor info on the county website
Neighborhood: 37931
Nearby homes
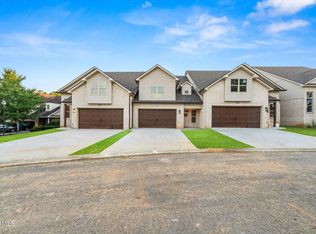
- $499,9003 bd3 ba2.5k sqft2103 Rose Cottage Way LOT 68, Knoxville, TN 37931Sold
- $554,0004 bd4 ba3.2k sqft2101 Rose Cottage Way LOT 69, Knoxville, TN 37931Sold

- $554,0004 bd3 ba3.2k sqft2101 Rose Cottage Way, Knoxville, TN 37931Sold
- $550,0004 bd4 ba3.2k sqft2105 Rose Cottage Way LOT 67, Knoxville, TN 37931Sold
- $550,0004 bd4 ba3.2k sqft2111 Rose Cottage Way, Knoxville, TN 37931Sold
- $425,0003 bd3 ba2.2k sqft2015 Gisele Way, Knoxville, TN 37931Sold
- $480,0003 bd3 ba2.5k sqft2113 Rose Cottage Way, Knoxville, TN 37931Sold
- $371,9003 bd0 ba1.5k sqft2011 Gisele Way, Knoxville, TN 37931Off Market
Nearby schools
GreatSchools rating
- 8/10Karns Elementary SchoolGrades: PK-5Distance: 1.5 mi
- 6/10Karns Middle SchoolGrades: 6-8Distance: 1.3 mi
- 4/10Karns High SchoolGrades: 9-12Distance: 1.7 mi
Schools provided by the listing agent
- Elementary: Karns Primary
- Middle: Karns
- High: Karns
Source: East Tennessee Realtors. This data may not be complete. We recommend contacting the local school district to confirm school assignments for this home.
Get a cash offer in 3 minutes
Find out how much your home could sell for in as little as 3 minutes with a no-obligation cash offer.
Estimated market value
$476,000
Get a cash offer in 3 minutes
Find out how much your home could sell for in as little as 3 minutes with a no-obligation cash offer.
Estimated market value
$476,000
- Tennessee
- Knox County
- Knoxville
- 37931
- 2103 Rose Cottage Way
Nearby cities
Nearby neighborhoods
Nearby zip codes
Other Knoxville Topics
