Skip main navigation
Sold for $499,900
  • $499,900

    2103 Rose Cottage Way Lot 68, Knoxville, TN 37931

    3beds
    2,527sqft
    Single Family Residence
    Built in 2023
    2,613 Square Feet Lot
    $503,600 Zestimate®
    $198/sqft
    $2,698 Estimated rent

    Home value

    $503,600

    $478,000 - $529,000

    $2,698/mo

    Zestimate® history
    Loading
    Loading...

    Owner options

    List your home for rent

    $2,698/mo

    Rent Zestimate®

    Find your next renter with Zillow Rental Manager. Plus, with online applications, you can quickly screen prospective tenants – for free.

    Learn more

    $2,698/mo

    Rent Zestimate®

    Refinance and save

    $3,990/mo

    Est. payment

    Refinancing to a lower rate could help reduce your monthly payments and save thousands over the life of the loan.

    See today's rates

    $3,990/mo

    Est. payment

    Explore your selling options

    Work with a Zillow partner agent

    Leverage their expertise and Zillow's premium Showcase listings to get your home seen by more buyers.

    Get started

    List with your own agent

    Get your home in front of millions of buyers by listing it on Zillow.

    Learn how to do it

    Sell it yourself

    Take full control of how buyers see your home on Zillow by listing For Sale by Owner (FSBO).

    List your home

    What's special

    Home officeCedar bluffBonus rmOversized laundry roomUpscale finishesOak ridgeCovered patio
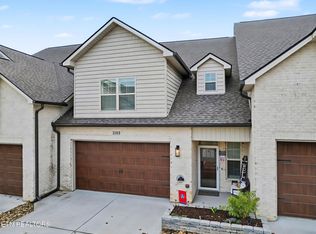
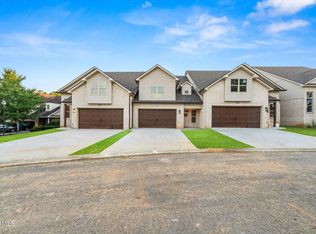
    New Construction - Ultra Luxury Villas in the desirable Karns Area. Easy access to I-40, Oak Ridge, Cedar Bluff, Farragut, & Hardin Valley areas. Two (2) Bedrooms on the Main Level, Two (2) Bedrooms Upper Level, Bonus Rm, Home Office. Covered Patio, Open Deck space. Upscale Finishes include Hardwood and Tiled Floors, Tile Showers and Tiled Bathrooms, Quartz and Granite Counter Surfaces. Oversized Laundry Room. One Year Builder's Warranty.

    Zillow last checked:

    Listing updated:

    Listed by:

    Travis Powell 865-254-9389,

    Keller Williams Realty,

    Kyla Hartley 803-221-4899,

    Keller Williams Realty

    Bought with:

    Renee Honeycutt, 292819

    Imagine Real Estate

    Source: East Tennessee Realtors,MLS#: 1220629MLS Logo

    Facts & features

    Interior

    Bedrooms & bathrooms
    • Bedrooms: 3
    • Bathrooms: 3
    • Full bathrooms: 2
    • 1/2 bathrooms: 1
    Rooms
    • Room types: Bonus Room
    Heating
    • Central, Natural Gas, Zoned, Electric
    Cooling
    • Central Air, Ceiling Fan(s), Zoned
    Appliances
    • Included: Tankless Water Heater, Dishwasher, Disposal, Microwave, Range
    Features
    • Walk-In Closet(s), Kitchen Island, Pantry, Breakfast Bar, Eat-in Kitchen, Bonus Room
    • Flooring: Carpet, Hardwood, Tile
    • Windows: Windows - Vinyl, Insulated Windows
    • Basement: Slab,None
    • Number of fireplaces: 1
    • Fireplace features: Gas Log
    Interior area
    • Total structure area: 2,527
    • Total interior livable area: 2,527 sqft

    Property

    Parking
    • Total spaces: 2
    • Parking features: Off Street, Garage Door Opener, Attached, Main Level
    • Attached garage spaces: 2
    Features
    • Exterior features: Prof Landscaped
    • Has view: Yes
    • View description: Country Setting
    Lot
    • Size: 2,613 Square Feet
    • Dimensions: 29.57 x 100.45 x IRR
    • Features: Irregular Lot, Level
    Details
    • Parcel number: 091PD058

    Construction

    Type & style
    • Home type: SingleFamily
    • Architectural style: Contemporary
    • Property subtype: Single Family Residence
    • Attached to another structure: Yes
    Materials
    • Fiber Cement, Vinyl Siding, Brick
    Condition
    • Year built: 2023

    Utilities & green energy

    • Sewer: Public Sewer
    • Water: Public
    • Utilities for property: Cable Available

    Community & HOA

    Community
    • Security: Smoke Detector(s)
    • Subdivision: Tippit Village Unit 2
    HOA
    • Has HOA: Yes
    • Services included: Insurance, Maintenance Grounds
    • HOA fee: $1,120 annually
    Location
    • Region: Knoxville

    Financial & listing details

    • Price per square foot: $198/sqft
    • Date on market: 3/13/2023

    Price history

    DateEventPrice
    11/7/2023Sold$499,900$198/sqft
    Source: East Tennessee Realtors #1220629 Report a problem
    9/14/2023Pending sale$499,900$198/sqft
    Source: East Tennessee Realtors #1220629 Report a problem
    7/30/2023Price change$499,900-16.7%$198/sqft
    Source: East Tennessee Realtors #1220629 Report a problem
    3/13/2023Listed for sale$599,900$237/sqft
    Source: East Tennessee Realtors #1220629 Report a problem

    Public tax history

    Tax history is unavailable.

    Neighborhood: 37931

    Nearby schools

    GreatSchools rating
    Schools provided by the listing agent
    • Elementary: Karns Primary
    • Middle: Karns
    • High: Karns

    Source: East Tennessee Realtors. This data may not be complete. We recommend contacting the local school district to confirm school assignments for this home.

    Get a cash offer in 3 minutes
    Find out how much your home could sell for in as little as 3 minutes with a no-obligation cash offer.
    Estimated market value
    $503,600
    Get a cash offer in 3 minutes
    Find out how much your home could sell for in as little as 3 minutes with a no-obligation cash offer.
    Estimated market value
    $503,600