Welcome to your dream home—a harmonious blend of elegance and comfort. As you step through the front door, prepare to be captivated. The foyer welcomes you with a huge, tall open ceiling, allowing light to cascade down. Your eyes will be drawn to the lovely staircase & through to the amazing living room w/custom built-ins & a gorgeous wall of windows overlooking the in-ground pool! The main level primary suite boasts tall ceilings, multiple closets, & a spa-like bathroom w/heated floors, granite vanity tops, tiled shower, & a jetted tub. The fully applianced gourmet kitchen is the heart of the home featuring gleaming granite countertops, a smart fridge that can be controlled from the app on your phone, an abundance of custom cabinetry plus a spacious pantry. This space also offers a planning desk and 2nd staircase to ascend to the 2nd level where you'll find three spacious bedrooms & two full bathrooms. One of the bedrooms is a complete suite, perfect for guests or family members seeking privacy. The loft area is a perfect place for the kids study or game time.
Venture downstairs to find a family room & a fully applianced second kitchen. Hosting game nights or movie marathons will be a breeze. This space is also perfect for a mother-in-law or college student quarters since it has the 2nd laundry hook-ups and the convenient 3rd car garage w/drive.
The 2 HVAC systems allow for zone heating and cooling.
Now for the Outdoor Paradise: Step outside to your backyard oasis to enjoy the amazing, heated sports pool, host the perfect summer BBQ's or just relax and soak up some sun.
Other features include a maintenance-free deck, a Boes surround sound system in the family room and outside by the pool, a comfortably inviting screened porch, and an irrigation System around all 4 side of the home.
This home is more than a house, it's a lifestyle. Schedule your tour today!
Closed
Price Unknown
2103 Scenic Dr, Jefferson City, MO 65101
5beds
4,946sqft
Single Family Residence
Built in 1995
-- sqft lot
$651,200 Zestimate®
$--/sqft
$3,329 Estimated rent
Home value
$651,200
$619,000 - $684,000
$3,329/mo
Zestimate® history
Owner options
List your home for rent
$3,329/mo
Rent Zestimate®
Find your next renter with Zillow Rental Manager. Plus, with online applications, you can quickly screen prospective tenants – for free.
$3,329/mo
Rent Zestimate®
Refinance and save
Refinancing to a lower rate could help reduce your monthly payments and save thousands over the life of the loan.
Explore your selling options
Work with a Zillow partner agent
Leverage their expertise and Zillow's premium Showcase listings to get your home seen by more buyers.
Get startedList with your own agent
Get your home in front of millions of buyers by listing it on Zillow.
Learn how to do itSell it yourself
Take full control of how buyers see your home on Zillow by listing For Sale by Owner (FSBO).
List your homeWhat's special
Maintenance - free deckHeated sports poolLoft areaGranite vanity topsComplete suiteLaundry hook - upsSpacious bedrooms
Zillow last checked:
Listing updated:
Listed by:
Teresa Regalado 573-353-3404,
REMAX Jefferson City
Bought with:
Stephanie Biggs, 2005029443
REMAX Jefferson City
Source: JCMLS,MLS#: 10067300
Facts & features
Interior
Bedrooms & bathrooms
- Bedrooms: 5
- Bathrooms: 5
- Full bathrooms: 4
- 1/2 bathrooms: 1
Primary bedroom
- Level: Main
- Area: 270 Square Feet
- Dimensions: 18 x 15
Bedroom 2
- Level: Upper
- Area: 437 Square Feet
- Dimensions: 23 x 19
Bedroom 3
- Level: Upper
- Area: 144 Square Feet
- Dimensions: 12 x 12
Bedroom 4
- Level: Upper
- Area: 206.25 Square Feet
- Dimensions: 16.5 x 12.5
Other
- Level: Main
- Area: 198 Square Feet
- Dimensions: 18 x 11
Den
- Level: Main
- Area: 137.5 Square Feet
- Dimensions: 12.5 x 11
Dining room
- Description: lighted corner cabinets
- Level: Main
- Area: 144 Square Feet
- Dimensions: 12 x 12
Family room
- Level: Lower
- Area: 261 Square Feet
- Dimensions: 18 x 14.5
Game room
- Description: originally designed to be 5th bedroom
- Level: Lower
- Area: 594 Square Feet
- Dimensions: 33 x 18
Kitchen
- Description: Granite counters
- Level: Main
- Area: 216 Square Feet
- Dimensions: 18 x 12
Kitchen
- Description: all appliances stay
- Level: Lower
- Area: 195 Square Feet
- Dimensions: 15 x 13
Laundry
- Level: Main
- Area: 120 Square Feet
- Dimensions: 12 x 10
Living room
- Description: Custom built-in bookcases
- Level: Main
- Area: 414 Square Feet
- Dimensions: 23 x 18
Office
- Description: perfect study or game area for the kids
- Level: Upper
- Area: 212.5 Square Feet
- Dimensions: 17 x 12.5
Heating
- Natural Gas, Forced Air
Cooling
- Central Air, Attic Fan
Appliances
- Included: Range, Water Softener Owned, Dishwasher, Disposal, Microwave, Refrigerator
Features
- Pantry, Walk-In Closet(s), Wet Bar
- Flooring: Wood
- Basement: Walk-Out Access,Full
- Has fireplace: Yes
- Fireplace features: Gas
Interior area
- Total structure area: 4,946
- Total interior livable area: 4,946 sqft
- Finished area above ground: 3,687
- Finished area below ground: 1,259
Property
Parking
- Details: Basement, Main
Features
- Levels: One and One Half
- Has private pool: Yes
- Pool features: In Ground
- Fencing: Fenced
Lot
- Dimensions: 135.2 x 140.67 x 144.66 x 140
Details
- Parcel number: 1105160004005005
Construction
Type & style
- Home type: SingleFamily
- Property subtype: Single Family Residence
Materials
- Brick
Condition
- Year built: 1995
Details
- Builder name: Schaefer
Utilities & green energy
- Sewer: Public Sewer
- Water: Public
Community & HOA
Community
- Subdivision: Landwehr Hills
Location
- Region: Jefferson City
Financial & listing details
- Tax assessed value: $460,200
- Annual tax amount: $4,967
- Date on market: 3/16/2024
- Listing terms: Cash,Conventional
Price history
| Date | Event | Price |
|---|---|---|
| 4/15/2024 | Sold | -- |
Source:  JCMLS #10067300 Report a problem JCMLS #10067300 Report a problem | ||
| 3/18/2024 | Pending sale | $579,900$117/sqft |
Source: JCMLS #10067300 Report a problem | ||
| 3/16/2024 | Listed for sale | $579,900+5.6%$117/sqft |
Source: JCMLS #10067300 Report a problem | ||
| 9/7/2023 | Listing removed | -- |
Source: Owner Report a problem | ||
| 6/9/2023 | Pending sale | $549,000$111/sqft |
Source: Owner Report a problem | ||
| 5/11/2023 | Listed for sale | $549,000+18.1%$111/sqft |
Source: Owner Report a problem | ||
| 7/10/2020 | Sold | -- |
Source: Agent Provided Report a problem | ||
| 4/29/2020 | Listed for sale | $465,000$94/sqft |
Source: RE/MAX Jefferson City #10058000 Report a problem | ||
Public tax history
| Year | Property taxes | Tax assessment |
|---|---|---|
| 2025 | $5,231 +5.3% | $87,500 +5.1% |
| 2024 | $4,966 0% | $83,280 |
| 2023 | $4,967 +5.3% | $83,280 +5.6% |
| 2022 | $4,717 | $78,850 |
| 2021 | -- | $78,850 |
| 2020 | $4,801 +2.8% | $78,850 |
| 2019 | $4,669 +2.6% | $78,850 +0.2% |
| 2018 | $4,552 +17% | $78,679 -0.2% |
| 2017 | $3,891 | $78,850 |
| 2016 | $3,891 | $78,850 |
| 2015 | $3,891 | -- |
| 2014 | $3,891 | $78,850 |
| 2013 | -- | -- |
| 2012 | -- | -- |
| 2011 | -- | -- |
| 2010 | -- | -- |
Find assessor info on the county website
Neighborhood: 65101
Nearby homes
- $--0.38 Acres236 Ann Ct, Jefferson City, MO 65101Sold

- $355,8004 bd2 ba2.6k sqft2101 Scenic Dr, Jefferson City, MO 65101Off Market
- $--3 bd3 ba1.9k sqft235 Joe Ln, Jefferson City, MO 65101Sold
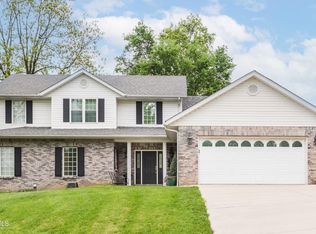
- $350,4003 bd2 ba2.1k sqft2104 Scenic Dr, Jefferson City, MO 65101Off Market
- $447,0005 bd2 ba3.8k sqft2108 Scenic Dr, Jefferson City, MO 65101Off Market
- $400,0003 bd2 ba2.4k sqft2107 Scenic Dr, Jefferson City, MO 65101Off Market
- $22,0000.28 Acres235 Ann Ct, Jefferson City, MO 65101Lot/Land
- $25,0000.35 Acres232 Ann Ct, Jefferson City, MO 65101Lot/Land
Nearby schools
GreatSchools rating
- 4/10East Elementary SchoolGrades: K-5Distance: 1.2 mi
- 7/10Lewis And Clark Middle SchoolGrades: 6-8Distance: 0.3 mi
- 4/10Jefferson City High SchoolGrades: 9-12Distance: 2.2 mi
Sell for more on Zillow
Get a Zillow Showcase℠ listing at no additional cost and you could sell for .
$651,200
2% more
+$13,024
With Zillow Showcase(estimated)
$664,224
- Missouri
- Cole County
- Jefferson City
- 65101
- 2103 Scenic Dr
Nearby cities
Nearby zip codes
Other Jefferson City Topics
