Gorgeous home in desirable neighborhood w/great curb appeal! It's warm & welcoming as you approach a beautiful black door w/leaded glass sidelights & columns on the brick front porch. There's a 2 car garage on the main level. The entryway is newer hardwood floors that are a gorgeous deep color throughout the main level. The entry is two-story w/a window above the door. This home has many new updates & is tastefully done w/neutral colors of taupe & gray accented w/white. The wood-burning fireplace is beautiful in the great room w/its cathedral ceiling. There are custom blinds throughout that will convey, new light fixtures, & a door to the back patio off the great room & onto the back deck from the dining area. which has new curtain rods & features a bay window. The kitchen is fabulous, the granite sublime, stainless range, dishwasher, & microwave, & a big, deep sink! The granite top island w/stove has gray cabinets, a wonderful contrast to the other white cabinets that have new pulls. Several of those have glass fronts for style & decor, & the fixture over the island is fantastic! The wood hallway leads to a pantry, powder room, & laundry. Also on the main is the master suite. It is a large bedroom, perfect for a king bed, w/nice carpet & a door to the back deck. The walk-in closet can be accessed from both the bedroom & bath which has dbl vanities, makeup area, & tub/shower combo. The newer carpet will take you upstairs to the TV room/loft space, a great area to hang out. Home has all solid doors. There are 2 bedrooms upstairs, both w/ceiling fans, nice closets, & blinds & curtains that convey. The upper bathroom has vanities on each side, a tub/shower combo w/brand new shower heads, & a handy corner storage linen cabinet. An unfinished basement is perfect for new buyers to add more sq footage in the future. There is a newer HVAC system! The walk-out leads to a concrete pad. The back deck & patio are ideal for entertaining & overlook a wooded area & greenery of the backyard. The cul-de-sac is great for privacy & a quiet neighborhood. See it today!
Closed
Price Unknown
235 Joe Ln, Jefferson City, MO 65101
3beds
1,966sqft
Single Family Residence
Built in 1994
0.31 Acres Lot
$393,000 Zestimate®
$--/sqft
$2,141 Estimated rent
Home value
$393,000
$358,000 - $428,000
$2,141/mo
Zestimate® history
Owner options
List your home for rent
$2,141/mo
Rent Zestimate®
Find your next renter with Zillow Rental Manager. Plus, with online applications, you can quickly screen prospective tenants – for free.
$2,141/mo
Rent Zestimate®
Refinance and save
Refinancing to a lower rate could help reduce your monthly payments and save thousands over the life of the loan.
Explore your selling options
Work with a Zillow partner agent
Leverage their expertise and Zillow's premium Showcase listings to get your home seen by more buyers.
Get startedList with your own agent
Get your home in front of millions of buyers by listing it on Zillow.
Learn how to do itSell it yourself
Take full control of how buyers see your home on Zillow by listing For Sale by Owner (FSBO).
List your homeWhat's special
Great curb appealCustom blinds throughoutNew light fixturesBig deep sink
Zillow last checked:
Listing updated:
Listed by:
Stephanie Biggs 573-761-3334,
REMAX Jefferson City
Bought with:
Stephanie Biggs, 2005029443
REMAX Jefferson City
Source: JCMLS,MLS#: 10072926
Facts & features
Interior
Bedrooms & bathrooms
- Bedrooms: 3
- Bathrooms: 3
- Full bathrooms: 2
- 1/2 bathrooms: 1
Primary bedroom
- Level: Main
- Area: 230.55 Square Feet
- Dimensions: 16.67 x 13.83
Bedroom 2
- Level: Upper
- Area: 206.47 Square Feet
- Dimensions: 17.83 x 11.58
Bedroom 3
- Level: Upper
- Area: 172.06 Square Feet
- Dimensions: 13.58 x 12.67
Primary bathroom
- Level: Main
- Area: 122.09 Square Feet
- Dimensions: 12.42 x 9.83
Bathroom
- Level: Main
- Area: 27.9 Square Feet
- Dimensions: 5.58 x 5
Bathroom
- Level: Upper
- Area: 94.38 Square Feet
- Dimensions: 11.33 x 8.33
Dining room
- Level: Main
- Area: 110 Square Feet
- Dimensions: 13.75 x 8
Entry
- Level: Main
- Area: 76.09 Square Feet
- Dimensions: 13.42 x 5.67
Kitchen
- Level: Main
- Area: 136.05 Square Feet
- Dimensions: 11.83 x 11.5
Laundry
- Level: Main
- Area: 18.48 Square Feet
- Dimensions: 6 x 3.08
Living room
- Level: Main
- Area: 312.62 Square Feet
- Dimensions: 21.08 x 14.83
Loft
- Level: Upper
- Area: 161.92 Square Feet
- Dimensions: 14.08 x 11.5
Other
- Description: Primary walk-in closet
- Level: Main
- Area: 53.1 Square Feet
- Dimensions: 7.5 x 7.08
Heating
- Natural Gas, Forced Air
Cooling
- Central Air, Attic Fan
Appliances
- Included: Humidifier, Range, Water Softener Owned, Dishwasher, Disposal, Microwave
Features
- Pantry, Walk-In Closet(s)
- Flooring: Wood
- Basement: Walk-Out Access,Full
- Has fireplace: Yes
- Fireplace features: Wood Burning
Interior area
- Total structure area: 1,966
- Total interior livable area: 1,966 sqft
- Finished area above ground: 1,966
- Finished area below ground: 0
Property
Parking
- Total spaces: 2
- Parking features: Garage
- Garage spaces: 2
- Details: Main
Features
- Levels: One and One Half
Lot
- Size: 0.31 Acres
- Dimensions: 160.69 x 100 x 158.99 x 68.33
Details
- Parcel number: 1105160004005018
Construction
Type & style
- Home type: SingleFamily
- Property subtype: Single Family Residence
Materials
- Vinyl Siding, Brick
Condition
- Updated/Remodeled
- New construction: No
- Year built: 1994
Utilities & green energy
- Sewer: Public Sewer
- Water: Public
Community & HOA
Location
- Region: Jefferson City
Financial & listing details
- Tax assessed value: $179,300
- Annual tax amount: $2,038
- Date on market: 4/28/2026
- Listing terms: FHA,Government,Cash,Conventional,VA Loan
Price history
| Date | Event | Price |
|---|---|---|
| 5/29/2026 | Sold | -- |
Source:  JCMLS #10072926 Report a problem JCMLS #10072926 Report a problem | ||
| 4/30/2026 | Pending sale | $390,000$198/sqft |
Source: JCMLS #10072926 Report a problem | ||
| 4/28/2026 | Listed for sale | $390,000$198/sqft |
Source: JCMLS #10072926 Report a problem | ||
Public tax history
| Year | Property taxes | Tax assessment |
|---|---|---|
| 2025 | $2,039 +5.4% | $34,100 +5.1% |
| 2024 | $1,935 0% | $32,450 |
| 2023 | $1,936 +4.9% | $32,450 +5.2% |
| 2022 | $1,845 | $30,840 |
| 2021 | -- | $30,840 |
| 2020 | $1,878 +2.8% | $30,840 +0% |
| 2019 | $1,826 +2.6% | $30,837 |
| 2018 | $1,780 +3.5% | $30,837 |
| 2017 | $1,720 | $30,837 -1.7% |
| 2016 | $1,720 | $31,369 |
| 2015 | $1,720 | -- |
| 2014 | $1,720 | $34,846 |
| 2013 | -- | -- |
| 2012 | -- | -- |
| 2011 | -- | -- |
| 2010 | -- | -- |
Find assessor info on the county website
Neighborhood: 65101
Nearby homes
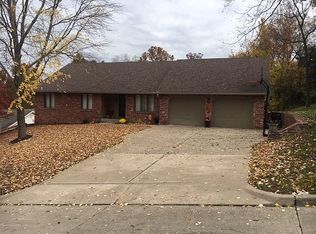
- $383,9004 bd4 ba3k sqft233 Joe Ln, Jefferson City, MO 65101Off Market
- $358,1004 bd2 ba2.6k sqft2101 Scenic Dr, Jefferson City, MO 65101Off Market
- $25,0000.38 Acres236 Ann Ct, Jefferson City, MO 65101Lot/Land

- $--5 bd5 ba4.9k sqft2103 Scenic Dr, Jefferson City, MO 65101Sold
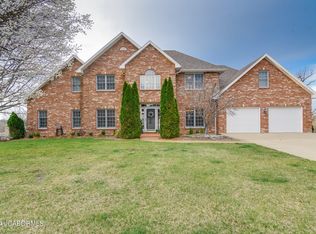
- $441,7003 bd2 ba2.2k sqft229 Joe Ln, Jefferson City, MO 65101Off Market
- $25,0000.35 Acres232 Ann Ct, Jefferson City, MO 65101Lot/Land
- $376,6004 bd4 ba2.3k sqft238 Joe Ln, Jefferson City, MO 65101Off Market
- $397,1004 bd3 ba2.5k sqft232 Joe Ln, Jefferson City, MO 65101Off Market
Nearby schools
GreatSchools rating
- 4/10East Elementary SchoolGrades: K-5Distance: 1.2 mi
- 7/10Lewis And Clark Middle SchoolGrades: 6-8Distance: 0.3 mi
- 4/10Jefferson City High SchoolGrades: 9-12Distance: 2.1 mi
Sell for more on Zillow
Get a Zillow Showcase℠ listing at no additional cost and you could sell for .
$393,000
2% more
+$7,860
With Zillow Showcase(estimated)
$400,860
- Missouri
- Cole County
- Jefferson City
- 65101
- 235 Joe Ln
Nearby cities
Nearby zip codes
Other Jefferson City Topics
