This well-designed Highland Homes Matisse floor plan offers 4 bedrooms, a private study, and 3 full bathrooms within a highly efficient 2,189 sq. ft. layout. The home features a true open-concept living, kitchen, and dining configuration, enhanced by 15' vaulted ceilings with that create volume and an expansive feel throughout the main living area. Built In Appliances, Freestanding Tub, and Gas fireplace come included!
Pending
$430,184
2103 Stillhouse Dr, Todd Mission, TX 77316
4beds
2,164sqft
:
Get pre-qualified$3,170/mo
Single Family Residence
Built in ----
6,534 Square Feet Lot
$-- Zestimate®
$199/sqft
$120/mo HOA
What's special
- 34 days |
- 0 |
- 0 |
Zillow last checked:
Listing updated:
Listed by:
Dina Verteramo TREC #0523468 888-524-3182,
Highland Homes Realty
Source: HAR,MLS#: 11640431
Facts & features
Interior
Bedrooms & bathrooms
- Bedrooms: 4
- Bathrooms: 3
- Full bathrooms: 3
Rooms
- Room types: Family Room
Primary bathroom
- Features: Primary Bath: Double Sinks, Primary Bath: Separate Shower, Primary Bath: Soaking Tub
Kitchen
- Features: Kitchen Island, Kitchen open to Family Room, Pantry, Soft Closing Cabinets, Soft Closing Drawers
Heating
- Electric, Natural Gas
Cooling
- Electric, Gas
Appliances
- Included: Water Heater, Disposal, Oven, Microwave, Dishwasher
- Laundry: Electric Dryer Hookup, Gas Dryer Hookup, Washer Hookup
Features
- High Ceilings
- Flooring: Carpet, Tile, Vinyl
- Windows: Insulated/Low-E windows
- Number of fireplaces: 1
- Fireplace features: Gas, Gas Log
Interior area
- Total structure area: 2,164
- Total interior livable area: 2,164 sqft
Property
Parking
- Total spaces: 2
- Parking features: Attached
- Attached garage spaces: 2
Features
- Stories: 1
- Patio & porch: Covered, Patio/Deck
- Exterior features: Sprinkler System
- Fencing: Back Yard
Lot
- Size: 6,534 Square Feet
- Features: Back Yard, Corner Lot, 0 Up To 1/4 Acre
Details
- Parcel number: 822559
Construction
Type & style
- Home type: SingleFamily
- Architectural style: Traditional
- Property subtype: Single Family Residence
Materials
- Batts Insulation, Brick
- Foundation: Slab
- Roof: Composition,Tile
Condition
- New construction: Yes
Details
- Builder name: Highland Homes
Utilities & green energy
- Sewer: Public Sewer
Green energy
- Green verification: ENERGY STAR Certified Homes
- Energy efficient items: Attic Vents, HVAC
Community & HOA
Community
- Subdivision: Colton
HOA
- Has HOA: Yes
- HOA fee: $1,440 annually
Location
- Region: Todd Mission
Financial & listing details
- Price per square foot: $199/sqft
- Date on market: 6/24/2026
- Listing terms: Cash,Conventional,FHA,VA Loan
Estimated market value
Not available
Estimated sales range
Not available
$2,716/mo
Price history
| Date | Event | Price |
|---|---|---|
| 6/24/2026 | Pending sale | $430,184$199/sqft |
Source:  HAR #11640431 Report a problem HAR #11640431 Report a problem | ||
Public tax history
Tax history is unavailable.
Monthly payment
Est. payment
Payment breakdown
Explore the cost of this home by adjusting the details. Changes won't be saved.Climate risks
Neighborhood: 77316
Nearby schools
GreatSchools rating
- 7/10Willie E Williams Elementary SchoolGrades: PK-4Distance: 2.6 mi
- NAAEPGrades: 4-12Distance: 3.1 mi
- 5/10Magnolia West High SchoolGrades: 9-12Distance: 1.7 mi
Schools provided by the listing agent
- Elementary: Willie E. Williams Elementary School
- Middle: Magnolia Parkway Junior High
- High: Magnolia West High School
Source: HAR. This data may not be complete. We recommend contacting the local school district to confirm school assignments for this home.
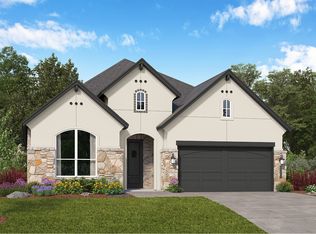
- $355,3004 bd3 ba2.3k sqft2010 Texline St, Todd Mission, TX 77363Off Market
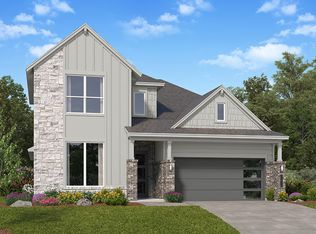
- $357,0004 bd4 ba2.9k sqft2002 Texline St, Todd Mission, TX 77363Off Market
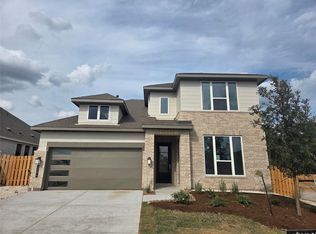
- $366,9004 bd4 ba2.9k sqft2204 Vargas St, Montgomery, TX 77316Off Market
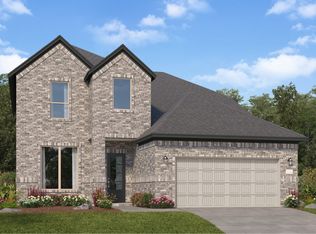
- $345,8005 bd4 ba2.7k sqft2119 Stillhouse Dr, Montgomery, TX 77316Off Market
- $495,7004 bd4 ba2.7k sqft2307 Vargas St, Montgomery, TX 77316Off Market
- $422,6054 bd3 ba21 sqft2018 Texline St, Todd Mission, TX 77316Pending
- $531,6004 bd5 ba2.9k sqft1816 Antones St, Montgomery, TX 77316Off Market
- from $385,9904 bd2 ba1.9k sqftPlan Kahlo Plan, COLTON: 50ft. lots, Montgomery, TX 77316New Construction
A local agent can set up tours, give advice and negotiate with sellers.
A local lender can help you make sure your offer is ready when you are.
Similar homes
- $464,9904 bd3 ba2.7k sqft2239 Vargas St, Todd Mission, TX 77316New Construction
 HAR
HAR - from $422,9904 bd3 ba2.6k sqftPlan Botero Plan, COLTON: 50ft. lots, Montgomery, TX 77316New Construction
 Highland Homes
 - from $424,9904 bd3 ba2.5k sqftPlan Bernini Plan, COLTON: 50ft. lots, Montgomery, TX 77316New Construction
 Highland Homes
 - from $390,9904 bd2 ba2.1k sqftPlan Monet Plan, COLTON: 50ft. lots, Montgomery, TX 77316New Construction
 Highland Homes
 - from $387,9904 bd2 ba2.1k sqftPlan Matisse Plan, COLTON: 50ft. lots, Todd Mission, TX 77316New ConstructionHighland Homes
- $447,9904 bd2 ba2.2k sqft27120 Wrangler Way Dr, Montgomery, TX 77316New ConstructionHAR
- $399,3473 bd2 ba1.8k sqft1935 El Pino St, Todd Mission, TX 77316New ConstructionHAR
- $524,9904 bd4 ba2.7k sqft1914 Keen St, Todd Mission, TX 77316New ConstructionHAR
- from $473,9004 bd3 ba2.5k sqft2545W Plan, Kresston 50', Montgomery, TX 77316New ConstructionPerry Homes
- $369,9904 bd3 ba1.9k sqft26141 N Skylight Brook Cir, Montgomery, TX 77316New ConstructionHAR
- from $517,9904 bd4 ba2.7k sqftPlan Birchwood Plan, COLTON: 60ft. lots, Montgomery, TX 77316New ConstructionHighland Homes
- $489,5914 bd4 ba2.6k sqft26456 N Wayland Chase, Montgomery, TX 77316New ConstructionHAR
- $499,9904 bd4 ba2.5k sqft27108 Wrangler Way Dr, Montgomery, TX 77316New ConstructionHAR
- $599,9074 bd4 ba2.9k sqft41806 Hubbard St, Todd Mission, TX 77316New ConstructionHAR
- $417,9904 bd4 ba2.7k sqft27128 Wrangler Way Dr, Montgomery, TX 77316New ConstructionLennar Homes
- from $390,9903 bd3 ba2.4k sqftPlan Ellington Plan, Kresston: 40ft. lots, Montgomery, TX 77316New ConstructionHighland Homes
- from $380,9903 bd3 ba2.3k sqftPlan Everett Plan, Kresston: 40ft. lots, Montgomery, TX 77316New ConstructionHighland Homes
- from $477,9004 bd3 ba2.5k sqft2513W Plan, Kresston 50', Montgomery, TX 77316New ConstructionPerry Homes
- $466,5905 bd5 ba3k sqft21110 Aspen Adela Cv, Magnolia, TX 77355New ConstructionMLS ID #22926228, Dina Verteramo, Highland Homes Realty. HAR
- $364,9904 bd2 ba1.9k sqft26335 Golden Pass Loop, Montgomery, TX 77316New ConstructionHAR
