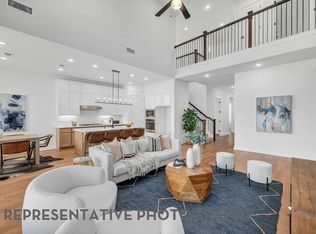
**Estimated Completion - December 2026** Brand-new floorplan offering modern open-concept living with soaring 2-story ceilings from the moment you walk in the front door and all the way out to the large covered back patio, stacked windows that flood the home with natural light. The covered back patio with built-in BBQ nook is perfect for a grill. Inside, a kitchen with custom cabinetry, Frigidaire Gallery series appliances, 5 burner gas cooktop, direct hood vent, and pots and pans drawers built in below. A private study tucked away from the main living areas for privacy. The primary suite with an en-suite bathroom and secondary bedroom and additional full bathroom is downstairs. The primary bath features dual sinks, a large shower, soaking tub, private toilet, and a spacious walk-in closet. Upstairs, three bedrooms each include their own bathroom, along with a generous game room. Plus an oversized garage, smart home tech, tankless water heater, full sprinkler system, and more!
New construction
$466,590
21110 Aspen Adela Cv, Magnolia, TX 77355
5beds
3,023sqft
Single Family Residence
Built in 2026
5,880 Square Feet Lot
$453,300 Zestimate®
$154/sqft
$67/mo HOA
What's special
Spacious walk-in closetSoaking tubOversized garageGenerous game roomLarge covered back patioDirect hood ventFrigidaire gallery series appliances
- 43 days
- 89
- 12
Zillow last checked:
Listing updated:
Listed by:
Dina Verteramo TREC #0523468 281-517-9883,
Highland Homes Realty
Source: HAR,MLS#: 22926228
Facts & features
Interior
Bedrooms & bathrooms
- Bedrooms: 5
- Bathrooms: 5
- Full bathrooms: 5
Rooms
- Room types: Guest Suite, Utility Room
Primary bedroom
- Level: First
- Area: 208
- Dimensions: 16.00 x 13.00
Bedroom
- Level: Second
- Area: 121
- Dimensions: 11.00 x 11.00
Bedroom
- Level: Second
- Area: 121
- Dimensions: 11.00 x 11.00
Bedroom
- Level: Second
- Area: 120
- Dimensions: 12 x 10
Bedroom
- Level: First
- Area: 120
- Dimensions: 12.00 x 10.00
Other
- Level: First
- Area: 120
- Dimensions: 12.00 x 10.00
Dining room
- Level: First
- Area: 160
- Dimensions: 16.00 x 10.00
Family room
- Level: First
- Area: 256
- Dimensions: 16.00 x 16.00
Kitchen
- Level: First
- Area: 176
- Dimensions: 11.00 x 16.00
Primary bath
- Level: First
- Area: 99
- Dimensions: 9.00 x 11.00
Heating
- Electric, Natural Gas
Cooling
- Ceiling Fan(s), Electric, Gas
Appliances
- Included: ENERGY STAR Qualified Appliances, Water Heater, Disposal, Electric Oven, Microwave, Gas Cooktop, Dishwasher
- Laundry: Electric Dryer Hookup, Gas Dryer Hookup, Washer Hookup
Features
- High Ceilings, 1 Bedroom Down - Not Primary BR, 2 Bedrooms Down, En-Suite Bath, Primary Bed - 1st Floor, Walk-In Closet(s)
- Flooring: Carpet, Tile, Vinyl
- Windows: Insulated/Low-E windows
- Has fireplace: No
Interior area
- Total structure area: 3,023
- Total interior livable area: 3,023 sqft
Property
Parking
- Total spaces: 2
- Parking features: Attached, Oversized
- Attached garage spaces: 2
Features
- Stories: 2
- Patio & porch: Covered, Porch
- Exterior features: Sprinkler System
- Fencing: Back Yard
Lot
- Size: 5,880 Square Feet
- Features: Subdivided, 0 Up To 1/4 Acre
Details
- Parcel number: 810876
Construction
Type & style
- Home type: SingleFamily
- Architectural style: Contemporary
- Property subtype: Single Family Residence
Materials
- Batts Insulation, Blown-In Insulation, Brick, Wood Siding
- Foundation: Slab
- Roof: Composition,Energy Star/Reflective Roof
Condition
- New construction: Yes
- Year built: 2026
Details
- Builder name: Highland Homes
Utilities & green energy
- Sewer: Public Sewer
- Water: Public, Water District
Green energy
- Green verification: ENERGY STAR Certified Homes, HERS Index Score
- Energy efficient items: Lighting, HVAC, Exposure/Shade, Other Energy Features
Community & HOA
Community
- Subdivision: Emory Glen
HOA
- Has HOA: Yes
- Amenities included: Picnic Area, Playground, Pond, Splash Pad, Trail(s)
- HOA fee: $800 annually
Location
- Region: Magnolia
Financial & listing details
- Price per square foot: $154/sqft
- Date on market: 7/25/2026
- Listing terms: Cash,Conventional,FHA,VA Loan
Estimated market value
$453,300
$431,000 - $476,000
$3,450/mo
Price history
| Date | Event | Price |
|---|---|---|
| 5/22/2026 | Listed for sale | $466,590$154/sqft |
Source:  HAR #26264264 Report a problem HAR #26264264 Report a problem | ||
Public tax history
Tax history is unavailable.
Monthly payment
Est. payment
Payment breakdown
Explore the cost of this home by adjusting the details. Changes won't be saved.Climate risks
Neighborhood: 77355
Nearby schools
Schools provided by the listing agent
- Elementary: Magnolia Elementary School (Magnolia)
- Middle: Magnolia Junior High School
- High: Magnolia West High School
Source: HAR. This data may not be complete. We recommend contacting the local school district to confirm school assignments for this home.

Similar homes
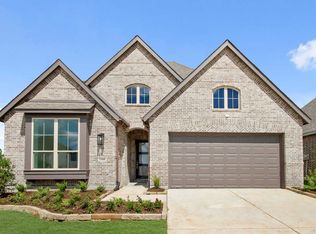
- $424,9905 bd4 ba2.8k sqft21230 Natalia Grv, Magnolia, TX 77355New Construction
 MLS ID #69136161, Dina Verteramo, Highland Homes Realty. HAR
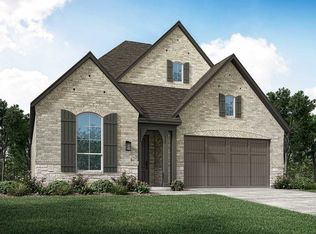
 - from $449,9904 bd5 ba3.2k sqftPlan Kent Plan, Emory Glen, Magnolia, TX 77355New Construction
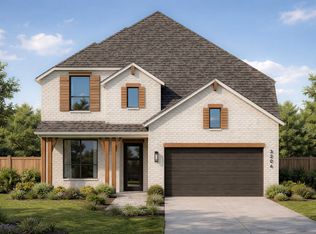 Highland Homes
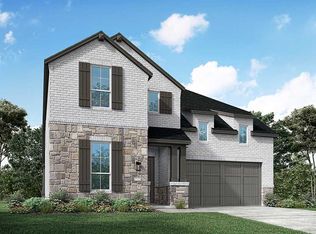
 - $399,2904 bd3 ba2.3k sqft21226 Natalia Grv, Magnolia, TX 77355New Construction
 HAR
HAR - from $426,9904 bd4 ba2.9k sqftPlan Cambridge Plan, Emory Glen, Magnolia, TX 77355New Construction
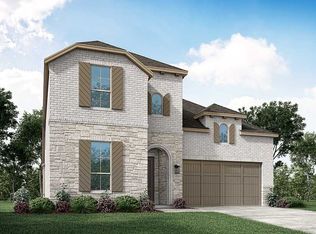 Highland Homes
