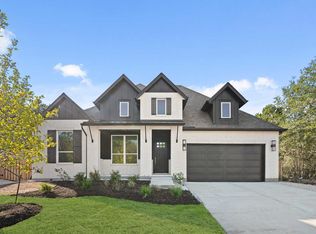
Welcome to the Kingston by Highland Homes located in the desirable Colton community! This thoughtfully designed one-story home offers an open-concept layout with spacious living and dining areas, a private study, entertainment room, and a luxurious primary suite with a 5' drop-in tub. The gourmet kitchen features a 5-piece single oven package and overlooks the family room with a cozy fireplace. Enjoy outdoor living year-round on the extended covered patio. Interior design selections are still available, giving buyers the opportunity to personalize this beautiful new home! Backed by Highland Homes' award winning craftsmanship and included 6-year structural warranty, this home is estimated for completion November 2026. Enjoy all Colton has to offer, including community amenities, convenient location, and a welcoming neighborhood atmosphere.
New construction
$416,490
2243 Vargas St, Todd Mission, TX 77316
4beds
2,460sqft
Single Family Residence
Built in 2026
6,011 Square Feet Lot
$407,500 Zestimate®
$169/sqft
$120/mo HOA
What's special
- 54 days
- 32
- 2
Zillow last checked:
Listing updated:
Listed by:
Dina Verteramo TREC #0523468 832-707-7719,
Highland Homes Realty
Source: HAR,MLS#: 92723740
Facts & features
Interior
Bedrooms & bathrooms
- Bedrooms: 4
- Bathrooms: 3
- Full bathrooms: 3
Rooms
- Room types: Family Room, Media Room
Primary bedroom
- Level: First
- Area: 195
- Dimensions: 13.00 x 15.00
Bedroom
- Level: First
- Area: 120
- Dimensions: 10.00 x 12.00
Bedroom
- Level: First
- Area: 120
- Dimensions: 10.00 x 12.00
Bedroom
- Level: First
- Area: 132
- Dimensions: 12.00 x 11.00
Other
- Level: First
- Area: 132
- Dimensions: 12.00 x 11.00
Dining room
- Level: First
- Area: 187
- Dimensions: 17.00 x 11.00
Other
- Level: First
- Area: 180
- Dimensions: 12.00 x 15.00
Family room
- Level: First
- Area: 289
- Dimensions: 17.00 x 17.00
Kitchen
- Level: First
- Area: 170
- Dimensions: 10.00 x 17.00
Primary bath
- Level: First
- Area: 96
- Dimensions: 8 x 12
Heating
- Natural Gas
Cooling
- Electric
Appliances
- Included: Water Heater, Disposal, Microwave, Dishwasher
- Laundry: Electric Dryer Hookup, Gas Dryer Hookup, Washer Hookup
Features
- High Ceilings
- Windows: Insulated/Low-E windows
- Number of fireplaces: 1
- Fireplace features: Gas
Interior area
- Total structure area: 2,460
- Total interior livable area: 2,460 sqft
Property
Parking
- Total spaces: 2
- Parking features: Attached
- Attached garage spaces: 2
Features
- Stories: 1
- Patio & porch: Covered
- Exterior features: Sprinkler System
- Fencing: Back Yard
Lot
- Size: 6,011 Square Feet
- Features: Back Yard, Subdivided, 0 Up To 1/4 Acre
Details
- Parcel number: 822643
Construction
Type & style
- Home type: SingleFamily
- Architectural style: Traditional
- Property subtype: Single Family Residence
Materials
- Blown-In Insulation, Brick
- Foundation: Slab
- Roof: Composition
Condition
- New construction: Yes
- Year built: 2026
Details
- Builder name: Highland Homes
Utilities & green energy
- Water: Water District
Green energy
- Energy efficient items: HVAC
Community & HOA
Community
- Subdivision: Colton
HOA
- Has HOA: Yes
- HOA fee: $1,440 annually
Location
- Region: Todd Mission
Financial & listing details
- Price per square foot: $169/sqft
- Date on market: 7/14/2026
- Listing terms: Cash,Conventional,FHA,VA Loan
Estimated market value
$407,500
$387,000 - $428,000
$2,874/mo
Price history
| Date | Event | Price |
|---|---|---|
| 7/14/2026 | Listed for sale | $416,490$169/sqft |
Source:  HAR #92723740 Report a problem HAR #92723740 Report a problem | ||
Public tax history
Tax history is unavailable.
Monthly payment
Est. payment
Payment breakdown
Explore the cost of this home by adjusting the details. Changes won't be saved.Climate risks
Neighborhood: 77316
Nearby schools
Schools provided by the listing agent
- Elementary: Willie E. Williams Elementary School
- Middle: Magnolia Parkway Junior High
- High: Magnolia West High School
Source: HAR. This data may not be complete. We recommend contacting the local school district to confirm school assignments for this home.
Similar homes
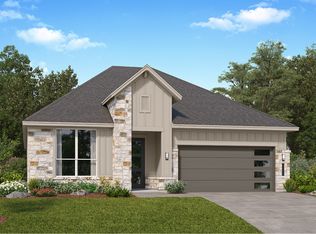
- $449,9904 bd3 ba2.7k sqft2239 Vargas St, Todd Mission, TX 77316New Construction
 HAR
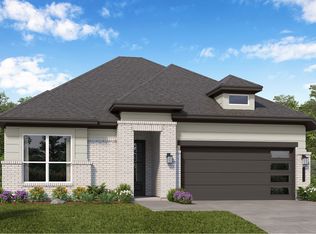
HAR - from $424,9904 bd3 ba2.5k sqftPlan Bernini Plan, COLTON: 50ft. lots, Montgomery, TX 77316New Construction
 Highland Homes
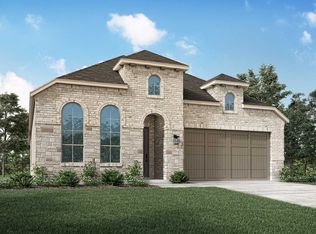
 - from $415,9904 bd3 ba2.4k sqftPlan Kingston Plan, COLTON: 50ft. lots, Todd Mission, TX 77316New Construction
 Highland Homes
 - $399,0003 bd2 ba1.8k sqft1935 El Pino St, Todd Mission, TX 77316New Construction
 HAR
HAR
