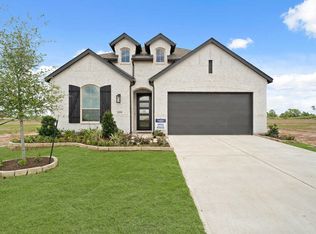
**Estimated completion - December 2026** This open-concept home showcases dramatic 2-story ceilings that flow from front to back, enhanced by large windows for abundant natural light. The covered patio offers the perfect outdoor retreat. Inside, you’ll find a private study, plus both a primary suite and a secondary bedroom on the main level. The primary bath features dual vanities, a soaking tub, large shower, private toilet room, and a spacious walk-in closet. Upstairs includes a large game room separated from the living area below, the 3rd bedroom with a private bath, and the 4th and 5th bedrooms with a shared bath. Ecobee smart home technology, a full sprinkler system, a Rheem tankless water heater, TRANE HVAC and zoned AC for each floor to ensure comfort and efficiency throughout.
New construction
$424,990
21230 Natalia Grv, Magnolia, TX 77355
5beds
2,868sqft
Single Family Residence
Built in 2026
6,011 Square Feet Lot
$414,300 Zestimate®
$148/sqft
$67/mo HOA
What's special
Spacious walk-in closetPrivate toilet roomSoaking tubPrivate studyFull sprinkler systemOpen-concept homeLarge shower
- 73 days
- 35
- 6
Zillow last checked:
Listing updated:
Listed by:
Dina Verteramo TREC #0523468 713-824-1610,
Highland Homes Realty
Source: HAR,MLS#: 69136161
Facts & features
Interior
Bedrooms & bathrooms
- Bedrooms: 5
- Bathrooms: 4
- Full bathrooms: 4
Primary bedroom
- Level: First
- Area: 208
- Dimensions: 13 x 16
Bedroom
- Level: Second
- Area: 130
- Dimensions: 10 x 13
Bedroom
- Level: First
- Area: 120
- Dimensions: 12 x 10
Bedroom
- Level: Second
- Area: 120
- Dimensions: 12 x 10
Bedroom
- Level: Second
- Area: 120
- Dimensions: 12 x 10
Other
- Level: First
- Area: 120
- Dimensions: 10 x 12
Breakfast
- Level: First
- Area: 100
- Dimensions: 10 x 10
Dining room
- Level: First
- Area: 150
- Dimensions: 15 x 10
Other
- Level: Second
- Area: 180
- Dimensions: 18 x 10
Family room
- Level: First
- Area: 308
- Dimensions: 14 x 22
Kitchen
- Level: First
- Area: 130
- Dimensions: 10 x 13
Primary bath
- Level: First
- Area: 80
- Dimensions: 8 x 10
Heating
- Natural Gas
Cooling
- Attic Fan, Ceiling Fan(s), Electric
Appliances
- Included: ENERGY STAR Qualified Appliances, Water Heater, Disposal, Microwave, Gas Cooktop, Dishwasher
- Laundry: Electric Dryer Hookup, Gas Dryer Hookup, Washer Hookup
Features
- 1 Bedroom Down - Not Primary BR, 2 Bedrooms Down, En-Suite Bath, Primary Bed - 1st Floor, Walk-In Closet(s)
- Flooring: Carpet, Tile, Vinyl
- Windows: Insulated/Low-E windows
- Has fireplace: No
Interior area
- Total structure area: 2,868
- Total interior livable area: 2,868 sqft
Property
Parking
- Total spaces: 2
- Parking features: Attached
- Attached garage spaces: 2
Features
- Stories: 2
- Patio & porch: Covered, Porch
- Exterior features: Sprinkler System
- Fencing: Back Yard
Lot
- Size: 6,011 Square Feet
- Features: Subdivided, 0 Up To 1/4 Acre
Details
- Parcel number: 810851
Construction
Type & style
- Home type: SingleFamily
- Architectural style: Contemporary,Other
- Property subtype: Single Family Residence
Materials
- Brick, Wood Siding
- Foundation: Slab
- Roof: Composition,Energy Star/Reflective Roof
Condition
- New construction: Yes
- Year built: 2026
Details
- Builder name: Highland Homes
Utilities & green energy
- Sewer: Public Sewer
- Water: Public, Water District
Green energy
- Green verification: ENERGY STAR Certified Homes, HERS Index Score
- Energy efficient items: Attic Vents, Thermostat, Lighting, HVAC, Other Energy Features
Community & HOA
Community
- Subdivision: Emory Glen
HOA
- Has HOA: Yes
- Amenities included: Playground, Pond, Pool, Splash Pad, Trail(s)
- HOA fee: $800 annually
Location
- Region: Magnolia
Financial & listing details
- Price per square foot: $148/sqft
- Date on market: 6/25/2026
- Listing terms: Cash,Conventional,FHA,VA Loan
Estimated market value
$414,300
$394,000 - $435,000
$3,120/mo
Price history
| Date | Event | Price |
|---|---|---|
| 8/7/2026 | Price change | $424,990-3.4%$148/sqft |
Source:  HAR #69136161 Report a problem HAR #69136161 Report a problem | ||
| 2/4/2026 | Listed for sale | $439,890$153/sqft |
Source: HAR #98004224 Report a problem | ||
Public tax history
Tax history is unavailable.
Monthly payment
Est. payment
Payment breakdown
Explore the cost of this home by adjusting the details. Changes won't be saved.Climate risks
Neighborhood: 77355
Nearby schools
Schools provided by the listing agent
- Elementary: Magnolia Elementary School (Magnolia)
- Middle: Magnolia Junior High School
- High: Magnolia West High School
Source: HAR. This data may not be complete. We recommend contacting the local school district to confirm school assignments for this home.

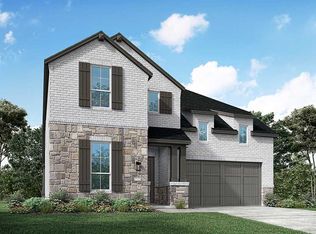
Similar homes
- $399,2904 bd3 ba2.3k sqft21226 Natalia Grv, Magnolia, TX 77355New Construction
 HAR
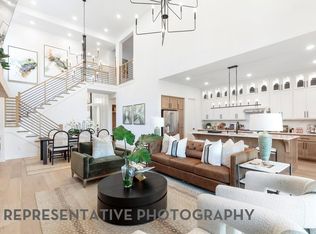
HAR - $466,5905 bd5 ba3k sqft21110 Aspen Adela Cv, Magnolia, TX 77355New Construction
 MLS ID #22926228, Dina Verteramo, Highland Homes Realty. HAR
 - $470,0005 bd4 ba2.8k sqft19331 Sorel Copley Dr, Magnolia, TX 77355For Sale
 MLS ID #11715369, Andrea Keller, RE/MAX The Woodlands & Spring. HAR
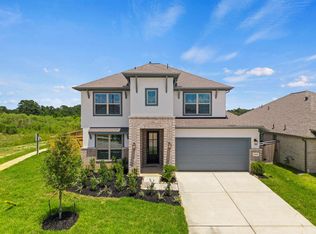
 - $471,4504 bd4 ba3.2k sqft19319 Sorel Copley Dr, Magnolia, TX 77355New Construction
 HAR
HAR
