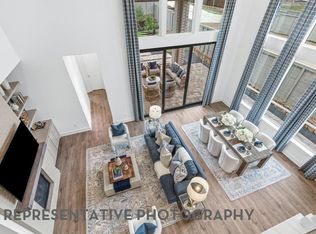
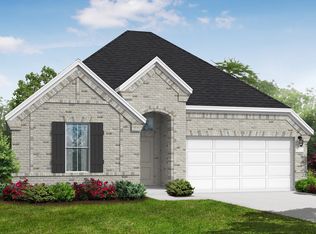

This modern open-concept home showcases dramatic 2-story ceilings that flow from front to back, enhanced by large windows for abundant natural light. The covered patio offers the perfect outdoor retreat. Inside, you’ll find a private study, plus both a primary suite and a secondary bedroom on the main level. The primary bath features dual vanities, a soaking tub, large shower, private toilet room, and a spacious walk-in closet. Upstairs includes a large game room, one bedroom with private bath, and two bedrooms connected by a Jack-and-Jill. Smart home technology, a Rheem tankless water heater, zoned AC for each floor, and a full sprinkler system.
Pending
Price cut: $4.3K (6/3)
$445,690
21119 Aspen Adela Cv, Magnolia, TX 77355
5beds
3,068sqft
:
Get pre-qualified$3,176/mo
Single Family Residence
Built in 2026
6,098 Square Feet Lot
$436,500 Zestimate®
$145/sqft
$67/mo HOA
What's special
Spacious walk-in closetPrivate toilet roomSoaking tubPrivate studyModern open-concept homeLarge shower
- 39 days |
- 155 |
- 11 |
Likely to sell faster than
Zillow last checked:
Listing updated:
Listed by:
Dina Verteramo TREC #0523468 713-824-1610,
Highland Homes Realty
Source: HAR,MLS#: 14876468
Facts & features
Interior
Bedrooms & bathrooms
- Bedrooms: 5
- Bathrooms: 4
- Full bathrooms: 4
Primary bathroom
- Features: Full Secondary Bathroom Down, Primary Bath: Double Sinks, Primary Bath: Separate Shower, Primary Bath: Soaking Tub, Vanity Area
Heating
- Natural Gas
Cooling
- Ceiling Fan(s), Electric
Appliances
- Included: ENERGY STAR Qualified Appliances, Water Heater, Disposal, Electric Oven, Microwave, Gas Cooktop, Dishwasher
- Laundry: Electric Dryer Hookup, Gas Dryer Hookup, Washer Hookup
Features
- High Ceilings, Primary Bed - 1st Floor
- Flooring: Tile, Vinyl
- Windows: Insulated/Low-E windows
- Has fireplace: No
Interior area
- Total structure area: 3,068
- Total interior livable area: 3,068 sqft
Property
Parking
- Total spaces: 2
- Parking features: Attached
- Attached garage spaces: 2
Features
- Stories: 2
- Patio & porch: Covered, Porch
- Exterior features: Sprinkler System
- Fencing: Back Yard
Lot
- Size: 6,098 Square Feet
- Features: Cul-De-Sac, Subdivided, 0 Up To 1/4 Acre
Details
- Parcel number: 810862
Construction
Type & style
- Home type: SingleFamily
- Architectural style: Contemporary,Traditional
- Property subtype: Single Family Residence
Materials
- Brick, Wood Siding
- Foundation: Slab
- Roof: Composition,Energy Star/Reflective Roof
Condition
- New construction: Yes
- Year built: 2026
Details
- Builder name: Highland Homes
Utilities & green energy
- Sewer: Public Sewer
- Water: Public, Water District
Green energy
- Green verification: ENERGY STAR Certified Homes, HERS Index Score
- Energy efficient items: Thermostat, Lighting, HVAC, Other Energy Features
Community & HOA
Community
- Subdivision: Emory Glen
HOA
- Has HOA: Yes
- Amenities included: Playground, Pond, Pool, Splash Pad, Trail(s)
- HOA fee: $800 annually
Location
- Region: Magnolia
Financial & listing details
- Price per square foot: $145/sqft
- Tax assessed value: $65,450
- Annual tax amount: $1,035
- Date on market: 6/15/2026
- Listing terms: Cash,Conventional,FHA,VA Loan
Estimated market value
$436,500
$415,000 - $458,000
$2,906/mo
Price history
| Date | Event | Price |
|---|---|---|
| 7/24/2026 | Pending sale | $445,690$145/sqft |
Source:  HAR #14876468 Report a problem HAR #14876468 Report a problem | ||
| 6/3/2026 | Price change | $445,690-1%$145/sqft |
Source: HAR #97949569 Report a problem | ||
| 3/13/2026 | Price change | $449,990-3%$147/sqft |
Source: HAR #42998529 Report a problem | ||
| 1/19/2026 | Price change | $464,090+1.3%$151/sqft |
Source: HAR #35166628 Report a problem | ||
| 9/22/2025 | Price change | $458,190+2.5%$149/sqft |
Source: HAR #35166628 Report a problem | ||
| 7/25/2025 | Price change | $446,990+2.1%$146/sqft |
Source: HAR #91149608 Report a problem | ||
| 7/8/2025 | Price change | $437,9900%$143/sqft |
Source: HAR #91149608 Report a problem | ||
| 7/5/2025 | Price change | $438,000-2.7%$143/sqft |
Source: HAR #91149608 Report a problem | ||
| 5/9/2025 | Price change | $450,000-4.7%$147/sqft |
Source: HAR #91149608 Report a problem | ||
| 5/5/2025 | Price change | $471,990+7.5%$154/sqft |
Source: HAR #91149608 Report a problem | ||
| 4/4/2025 | Price change | $438,990-10.9%$143/sqft |
Source: HAR #91149608 Report a problem | ||
| 3/21/2025 | Price change | $492,490-1%$161/sqft |
Source: HAR #94147940 Report a problem | ||
| 3/17/2025 | Price change | $497,490+8.7%$162/sqft |
Source: HAR #94147940 Report a problem | ||
| 3/10/2025 | Listed for sale | $457,490$149/sqft |
Source: HAR #94147940 Report a problem | ||
Public tax history
| Year | Property taxes | Tax assessment |
|---|---|---|
| 2025 | $1,035 | $65,450 |
Find assessor info on the county website
Monthly payment
Est. payment
Payment breakdown
Explore the cost of this home by adjusting the details. Changes won't be saved.Climate risks
Neighborhood: 77355
Nearby schools
GreatSchools rating
- 7/10Magnolia Intermediate SchoolGrades: 5-6Distance: 2.6 mi
- 7/10Magnolia Junior High SchoolGrades: 7-8Distance: 2.6 mi
- 5/10Magnolia West High SchoolGrades: 9-12Distance: 2.4 mi
Schools provided by the listing agent
- Elementary: Magnolia Elementary School (Magnolia)
- Middle: Magnolia Junior High School
- High: Magnolia West High School
Source: HAR. This data may not be complete. We recommend contacting the local school district to confirm school assignments for this home.
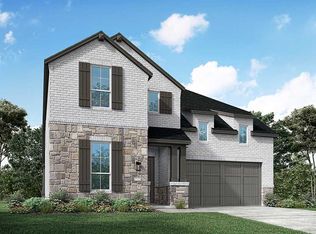
- $527,4905 bd6 ba3.5k sqft21123 Aspen Adela Cv, Magnolia, TX 77355Pending
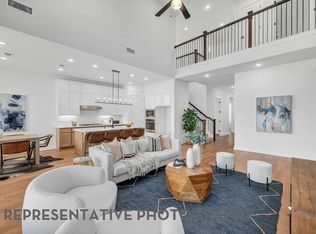
- $503,8005 bd6 ba3.2k sqft21115 Aspen Adela Cv, Magnolia, TX 77355Off Market
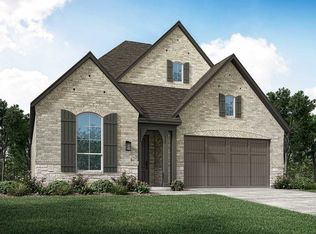
- $439,8905 bd4 ba2.8k sqft21230 Natalia Grv, Magnolia, TX 77355New Construction
- $416,2004 bd3 ba2.4k sqft21102 Aspen Adela Cv, Magnolia, TX 77355Off Market
- $466,5905 bd5 ba3k sqft21110 Aspen Adela Cv, Magnolia, TX 77355New Construction
- $399,2904 bd3 ba2.3k sqft21226 Natalia Grv, Magnolia, TX 77355New Construction
- $365,6004 bd3 ba2.2k sqft21130 Aspen Adela Cv, Magnolia, TX 77355Off Market
- $395,4004 bd3 ba2.2k sqft21106 Aspen Adela Cv, Magnolia, TX 77355Off Market
A local agent can set up tours, give advice and negotiate with sellers.
Similar homes
- from $411,9904 bd3 ba2.6k sqftFulshear Plan, Escondido, Magnolia, TX 77354New Construction
 Coventry Homes
 - $432,9904 bd4 ba2.7k sqft26379 Viva Dr, Magnolia, TX 77355New Construction
 MLS ID #18877358, Olga M. Garza, Nan & Company Properties - Corporate Office (Heights). HAR
 - $569,9004 bd4 ba2.8k sqft15265 Tree Swallow Ct, Magnolia, TX 77354New Construction
 MLS ID #40199541, Lance Loken, Keller Williams Platinum. HAR
 - $399,9004 bd3 ba2.5k sqft1602 Perdido Way, Magnolia, TX 77354New Construction
 HAR
HAR - $409,9604 bd4 ba2.6k sqft26405 E Skylight Brook Cir, Montgomery, TX 77316New ConstructionMLS ID #19194462, Tammy Fruge, Westin Homes. HAR
- $599,9004 bd4 ba2.9k sqft40028 Belted Kingfisher Ct, Magnolia, TX 77354New ConstructionMLS ID #80526740, Lance Loken, Keller Williams Platinum. HAR
- $484,5254 bd4 ba2.7k sqft26367 Viva Dr, Magnolia, TX 77355New ConstructionMLS ID #72806553, Olga M. Garza, Nan & Company Properties - Corporate Office (Heights). HAR
- $474,9004 bd3 ba2.7k sqft41462 Threadgill Way, Todd Mission, TX 77316New ConstructionHAR
- $593,9604 bd5 ba3.6k sqft41948 Shoal St, Montgomery, TX 77316New ConstructionMLS ID #70571713, Tammy Fruge, Westin Homes. HAR
- $469,0004 bd4 ba2.5k sqft26515 Pioneer Pointe Ct, Montgomery, TX 77316New ConstructionHAR
- $449,9474 bd3 ba2.8k sqft16707 Barn Swallow Turn Dr, Hockley, TX 77447New ConstructionMLS ID #68519182, Tammy Fruge, Westin Homes. HAR
- $429,9904 bd3 ba2.4k sqft26782 Frontier Trace Dr, Montgomery, TX 77316New ConstructionHAR
- $449,9835 bd4 ba2.8k sqft16719 Barn Swallow Turn Dr, Hockley, TX 77447New ConstructionMLS ID #73372853, Tammy Fruge, Westin Homes. HAR
- $514,5404 bd4 ba2.6k sqft413 Lone Ranger Dr, Montgomery, TX 77316New ConstructionHAR
- $589,9904 bd5 ba3.5k sqft1609 Leona Ln, Montgomery, TX 77316New ConstructionHAR
- $419,4324 bd3 ba2.6k sqft21919 Pecan Buff Dr, Waller, TX 77484New ConstructionHAR
- $335,0005 bd3 ba2.5k sqft18007 Old Barrel Dr, Hockley, TX 77447New ConstructionMLS ID #35605203, Bobbie Alexander, Alexander Properties. HAR
- $449,5134 bd3 ba2.8k sqft16715 Barn Swallow Turn Dr, Hockley, TX 77447New ConstructionMLS ID #98232357, Tammy Fruge, Westin Homes. HAR
- $384,9904 bd3 ba2.6k sqft26067 Peacetree Ln, Montgomery, TX 77316New ConstructionHAR
- $449,9904 bd3 ba2.5k sqft721 Cross Timbers Trce, Waller, TX 77484New ConstructionHAR
