Under Construction. Under Construction. Brand New Beachside Living! This 3 story townhome captures the essence of effortless coastal living, just steps from the sands of New Smyrna Beach. The first floor has an oversized game room with entry door that leads directly to the community pool. The second level showcases an open-concept design where the great room flows seamlessly onto a private deck, creating the ideal indoor-outdoor setting for relaxing or entertaining. The gourmet kitchen is a standout, featuring a large center island and an expansive walk-in pantry for both everyday convenience and hosting. Upstairs, the third floor is anchored by a light-filled primary suite complete with a walk-in closet. Two additional bedrooms, an extra walk-in closet, and a centrally located laundry room provide comfort and functionality for daily living. This home includes medium stained cabinets, quartz countertops, LVP on the stairs and main living areas and bedrooms. The chef's kitchen features Cafe appliances, double wall oven, built-in microwave, fridge, and dishwasher, crown molding, tile backsplash, and upgrade sink and faucets. The metal horizontal stair railing add a modern touch to this home along with the elegantly designed bathrooms. Located in the sought-after beachside, EvenTide community, residents enjoy resort-style amenities including a pool, open-air clubhouse with a vibrant local mural, shaded cabanas, BBQ gathering areas, and a dedicated dog park. This home is located next to a protected tree-save area and a few steps to the pool. Just minutes from the shoreline, premier shopping, and dining, this is coastal living at its finest. Ready for move-in Sept 2026.
Sold for $890,548
$890,548
2103 TIDEWATCH LOOP, NEW SMYRNA BEACH, FL 32169
3beds
2,557sqft
Townhouse
Built in 2026
-- sqft lot
$890,900 Zestimate®
$348/sqft
$4,681 Estimated rent
Home value
$890,900
$829,000 - $962,000
$4,681/mo
Zestimate® history
Owner options
List your home for rent
$4,681/mo
Rent Zestimate®
Find your next renter with Zillow Rental Manager. Plus, with online applications, you can quickly screen prospective tenants – for free.
$4,681/mo
Rent Zestimate®
Refinance and save
$7,052/mo
Est. payment
Refinancing to a lower rate could help reduce your monthly payments and save thousands over the life of the loan.
$7,052/mo
Est. payment
Explore your selling options
Work with a Zillow partner agent
Leverage their expertise and Zillow's premium Showcase listings to get your home seen by more buyers.
Get startedList with your own agent
Get your home in front of millions of buyers by listing it on Zillow.
Learn how to do itSell it yourself
Take full control of how buyers see your home on Zillow by listing For Sale by Owner (FSBO).
List your homeWhat's special
Zillow last checked:
Listing updated:
Listed by:
Kelly Thomas 407-502-4158,
KELLY E. THOMAS 407-450-1182
Bought with:
Kelly Thomas, 674327
KELLY E. THOMAS
Source: Stellar MLS,MLS#: O6421217 Originating MLS: Orlando Regional
Originating MLS: Orlando Regional
Facts & features
Interior
Bedrooms & bathrooms
- Bedrooms: 3
- Bathrooms: 4
- Full bathrooms: 3
- 1/2 bathrooms: 1
Primary bedroom
- Features: Walk-In Closet(s)
- Level: Third
- Area: 270 Square Feet
- Dimensions: 15x18
Bedroom 2
- Features: Built-in Closet
- Level: Third
- Area: 142.5 Square Feet
- Dimensions: 11.4x12.5
Bedroom 3
- Features: Walk-In Closet(s)
- Level: Third
- Area: 140.8 Square Feet
- Dimensions: 11x12.8
Dining room
- Level: Second
- Area: 126 Square Feet
- Dimensions: 18x7
Game room
- Features: Walk-In Closet(s)
- Level: First
Great room
- Level: Second
- Area: 323 Square Feet
- Dimensions: 17x19
Kitchen
- Level: Second
- Area: 234 Square Feet
- Dimensions: 18x13
Heating
- Heat Pump
Cooling
- Central Air
Appliances
- Included: Oven, Convection Oven, Cooktop, Dishwasher, Disposal, Microwave, Refrigerator
- Laundry: Laundry Closet, Upper Level
Features
- Crown Molding, Eating Space In Kitchen, High Ceilings, Kitchen/Family Room Combo, Open Floorplan, PrimaryBedroom Upstairs, Stone Counters, Thermostat, Tray Ceiling(s), Walk-In Closet(s)
- Flooring: Luxury Vinyl, Tile
- Windows: Window Treatments
- Has fireplace: No
Interior area
- Total structure area: 3,118
- Total interior livable area: 2,557 sqft
Property
Parking
- Total spaces: 2
- Parking features: Garage - Attached
- Attached garage spaces: 2
Features
- Levels: Three Or More
- Stories: 3
- Exterior features: Private Entrance, Rain Gutters, Sidewalk
Details
- Additional parcels included: Phase 4 - Lot 17
- Parcel number: 7416000003102103
- Zoning: COMM
- Special conditions: None
Construction
Type & style
- Home type: Townhouse
- Property subtype: Townhouse
Materials
- Block, HardiPlank Type
- Foundation: Block, Slab
- Roof: Shingle
Condition
- Under Construction
- New construction: Yes
- Year built: 2026
Details
- Builder model: Seaglass
- Builder name: TriPointe Homes
- Warranty included: Yes
Utilities & green energy
- Sewer: Public Sewer
- Water: Public
- Utilities for property: Cable Available, Electricity Available, Public, Underground Utilities
Community & HOA
Community
- Features: Community Mailbox, Golf Carts OK, Pool, Sidewalks
- Security: Fire Sprinkler System, Smoke Detector(s)
- Pet fee: $0 monthly
- Subdivision: EVENTIDE
HOA
- Has HOA: Yes
- Amenities included: Maintenance, Pool
- Services included: Insurance, Maintenance Structure, Maintenance Grounds, Maintenance Repairs, Pest Control, Pool Maintenance, Private Road, Sewer, Trash, Water
- HOA fee: $731 monthly
- HOA name: Joey Arroyo
Location
- Region: New Smyrna Beach
Financial & listing details
- Price per square foot: $348/sqft
- Annual tax amount: $8,331
- Date on market: 6/30/2026
- Listing terms: Cash,Conventional
- Ownership: Fee Simple
- Total actual rent: 0
- Electric utility on property: Yes
- Road surface type: Asphalt
Price history
| Date | Event | Price |
|---|---|---|
| 9/4/2026 | Sold | $890,548$348/sqft |
Source:  Stellar MLS #O6421217 Report a problem Stellar MLS #O6421217 Report a problem | ||
| 6/30/2026 | Pending sale | $890,548$348/sqft |
Source: Stellar MLS #O6421217 Report a problem | ||
Public tax history
Tax history is unavailable.
Neighborhood: Coronado Beach
Nearby homes
- $809,9003 bd4 ba2.2k sqft2101 Tidewatch Loop, New Smyrna Beach, FL 32169New Construction

- $866,9003 bd4 ba2.2k sqft2111 Tidewatch Loop, New Smyrna Beach, FL 32169Pending
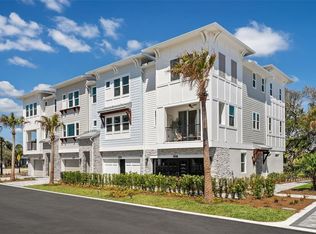
- $721,4003 bd4 ba2.5k sqft4107 Tidewatch Loop, New Smyrna Beach, FL 32169Off Market

- $475,9002 bd1 ba1.2k sqft1424 Southard Ave, New Smyrna Beach, FL 32169Off Market
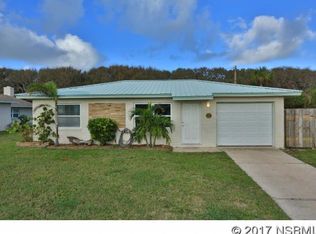
- $695,1003 bd2 ba1.9k sqft1500 Southard Ave, New Smyrna Beach, FL 32169Off Market
- $731,3003 bd2 ba1.6k sqft1422 Southard Ave, New Smyrna Beach, FL 32169Off Market
- $437,5002 bd0 ba754 sqft1502 Southard Ave, New Smyrna Beach, FL 32169Off Market
- $434,2002 bd1 ba837 sqft1420 Southard Ave, New Smyrna Beach, FL 32169Off Market
Nearby schools
GreatSchools rating
- 10/10Coronado Beach Elementary SchoolGrades: PK-5Distance: 1.8 mi
- 5/10New Smyrna Beach Middle SchoolGrades: 6-8Distance: 2.4 mi
- 5/10New Smyrna Beach High SchoolGrades: PK,9-12Distance: 2.8 mi
Schools provided by the listing agent
- Elementary: Coronado Beach Elem
- Middle: New Smyrna Beach Middl
- High: New Smyrna Beach High
Source: Stellar MLS. This data may not be complete. We recommend contacting the local school district to confirm school assignments for this home.
Get a cash offer in 3 minutes
Find out how much your home could sell for in as little as 3 minutes with a no-obligation cash offer.
Estimated market value
$890,900
Get a cash offer in 3 minutes
Find out how much your home could sell for in as little as 3 minutes with a no-obligation cash offer.
Estimated market value
$890,900
- Florida
- Volusia County
- New Smyrna Beach
- 32169
- Coronado Beach
- 2103 TIDEWATCH LOOP
Nearby cities
Nearby neighborhoods
Nearby zip codes
Other New Smyrna Beach Topics
- Apartments for Rent in 32169
- Houses for Sale in 32169
- Houses for Rent in 32169
- 32169 Real Estate
- New Smyrna Beach Condos
- Houses for Sale in New Smyrna Beach
- Newest Listings in New Smyrna Beach
- New Smyrna Beach Home Values
- New Smyrna Beach Real Estate Agents
- New Smyrna Beach Refinance
- New Smyrna Beach Mortgage Rates
