Low Fixed Rate Financing Available! Experience beachside living in the Driftwood at EvenTide. This residence features an open-concept floor plan centered around a gourmet kitchen, complete with cooktop, hood, and in-wall oven and microwave. Quartz countertops, tile backsplash, White shaker cabinets with a contrasting gray island, 42'' upper cabinets, crown molding, designer hardware, and matte black farmhouse-style faucets create a refined yet welcoming atmosphere. The kitchen seamlessly connects to the spacious living and dining areas, creating the perfect setting for everyday living and entertaining. Throughout the home, 9-ft ceilings and shaker-style 8-ft interior doors enhance the sense of openness and sophistication, while luxury vinyl plank flooring extends throughout the entire residence, including the stairs, offering both beauty and durability. Just steps from the pool and cabana, this corner-lot home offers partial ocean views to the east. Ready for immediate occupancy.
Active
Price increase: $10K (8/13)
$809,900
2101 Tidewatch Loop, New Smyrna Beach, FL 32169
3beds
2,294sqft
Condominium, Residential
Built in ----
-- sqft lot
$-- Zestimate®
$353/sqft
$731/mo HOA
What's special
Matte black farmhouse-style faucetsCorner-lot homeQuartz countertopsOpen-concept floor planGourmet kitchenDesigner hardwareCrown molding
- 50 days
- 110
- 5
Likely to sell faster than
Zillow last checked:
Listing updated:
Listed by:
Kelly E. Thomas 407-450-1182,
Kelly E. Thomas
Source: DBAMLS,MLS#: 1230760
Facts & features
Interior
Bedrooms & bathrooms
- Bedrooms: 3
- Bathrooms: 4
- Full bathrooms: 3
- 1/2 bathrooms: 1
Primary bedroom
- Level: Third
- Area: 210 Square Feet
- Dimensions: 14.00 x 15.00
Bedroom 1
- Level: First
- Area: 140 Square Feet
- Dimensions: 10.00 x 14.00
Bedroom 2
- Level: Third
- Area: 156 Square Feet
- Dimensions: 13.00 x 12.00
Dining room
- Level: Second
- Area: 140 Square Feet
- Dimensions: 10.00 x 14.00
Great room
- Level: Second
- Area: 300 Square Feet
- Dimensions: 20.00 x 15.00
Kitchen
- Level: Second
- Area: 224 Square Feet
- Dimensions: 16.00 x 14.00
Loft
- Level: Third
- Area: 90 Square Feet
- Dimensions: 9.00 x 10.00
Other
- Description: Balcony
- Level: Second
- Area: 84 Square Feet
- Dimensions: 14.00 x 6.00
Heating
- Heat Pump, Zoned
Cooling
- Central Air, Zoned
Appliances
- Included: Trash Compactor, Refrigerator, Microwave, Ice Maker, ENERGY STAR Qualified Water Heater, ENERGY STAR Qualified Refrigerator, ENERGY STAR Qualified Dishwasher, Electric Water Heater, Electric Oven, Electric Cooktop, Disposal, Dishwasher
- Laundry: Electric Dryer Hookup, In Unit, Upper Level, Washer Hookup
Features
- Breakfast Nook, Entrance Foyer, Guest Suite, His and Hers Closets, Kitchen Island, Open Floorplan, Pantry, Primary Bathroom - Shower No Tub, Smart Home, Smart Thermostat, Split Bedrooms, Walk-In Closet(s)
- Flooring: Tile
- Doors: Impact Windows
Interior area
- Total interior livable area: 2,294 sqft
Video & virtual tour
Property
Parking
- Total spaces: 2
- Parking features: Attached, Garage, Garage Door Opener, Guest
- Attached garage spaces: 2
Features
- Levels: Three Or More
- Stories: 3
- Exterior features: Balcony
- Has view: Yes
- View description: Ocean, Pool
- Has water view: Yes
- Water view: Ocean
Lot
- Features: Corner Lot
Details
- Parcel number: 741600000310
- Zoning description: Condominium
Construction
Type & style
- Home type: Condo
- Property subtype: Condominium, Residential
Materials
- Block, Cement Siding, Fiber Cement, Frame, Stone Veneer, Stucco
- Foundation: Block, Combination, Slab, Stone, Other
- Roof: Shingle
Condition
- New construction: Yes
Utilities & green energy
- Electric: 200+ Amp Service, 220 Volts in Garage
- Sewer: Public Sewer
- Water: Public
- Utilities for property: Cable Available, Electricity Connected, Sewer Connected, Water Available, Water Connected
Community & HOA
Community
- Security: Fire Sprinkler System, Firewall(s), Smoke Detector(s)
- Subdivision: Not on the List
HOA
- Has HOA: Yes
- Amenities included: Barbecue, Dog Park, Maintenance Grounds, Management, Park, Pool, Trash, Water
- Services included: Insurance, Maintenance Grounds, Sewer, Trash, Water
- HOA fee: $731 monthly
Location
- Region: New Smyrna Beach
Financial & listing details
- Price per square foot: $353/sqft
- Annual tax amount: $86,423
- Date on market: 9/14/2026
- Listing terms: Cash,Conventional,VA Loan
- Electric utility on property: Yes
- Road surface type: Asphalt
Estimated market value
Not available
Estimated sales range
Not available
Not available
Price history
| Date | Event | Price |
|---|---|---|
| 10/3/2026 | Pending sale | $809,900$353/sqft |
Source:  Stellar MLS #O6412491 Report a problem | ||
| 8/13/2026 | Price change | $809,900+1.3%$353/sqft |
Source: Stellar MLS #O6412491 Report a problem | ||
| 8/4/2026 | Price change | $799,900-0.5%$349/sqft |
Source:  TRI Pointe Homes Report a problem | ||
| 8/1/2026 | Price change | $803,872+0.5%$350/sqft |
Source: TRI Pointe Homes Report a problem | ||
| 7/15/2026 | Price change | $799,900-3.6%$349/sqft |
Source: TRI Pointe Homes Report a problem | ||
| 7/1/2026 | Price change | $829,900-0.8%$362/sqft |
Source: Stellar MLS #O6412491 Report a problem | ||
| 5/27/2026 | Price change | $836,263-1.6%$365/sqft |
Source: TRI Pointe Homes Report a problem | ||
| 5/8/2026 | Price change | $850,263+0.3%$371/sqft |
Source: TRI Pointe Homes Report a problem | ||
| 5/2/2026 | Price change | $847,404-0.1%$369/sqft |
Source: TRI Pointe Homes Report a problem | ||
| 4/27/2026 | Price change | $848,236+6%$370/sqft |
Source: TRI Pointe Homes Report a problem | ||
| 4/13/2026 | Listed for sale | $800,113$349/sqft |
Source: TRI Pointe Homes Report a problem | ||
Public tax history
Tax history is unavailable.
Monthly payment
Est. payment
Payment breakdown
Explore the cost of this home by adjusting the details. Changes won't be saved.Climate risks
Neighborhood: Coronado Beach
Nearby schools
Schools provided by the listing agent
- Elementary: Coronado Beach
- Middle: New Smyrna Beach
- High: New Smyrna Beach
Source: DBAMLS. This data may not be complete. We recommend contacting the local school district to confirm school assignments for this home.
- $790,0513 bd3 ba2.5k sqft2105 Tidewatch Loop, New Smyrna Beach, FL 32169Sold
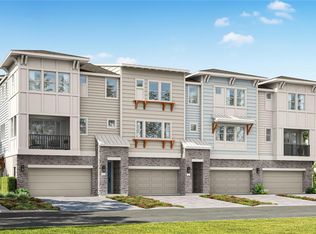
- $890,5483 bd4 ba2.5k sqft2103 Tidewatch Loop, New Smyrna Beach, FL 32169Sold

- $809,8383 bd4 ba2.5k sqft2107 Tidewatch Loop, New Smyrna Beach, FL 32169Sold
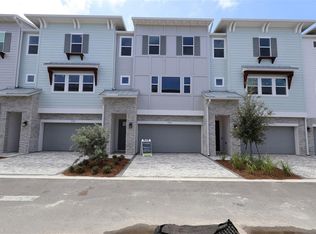
- $866,9003 bd4 ba2.2k sqft2111 Tidewatch Loop, New Smyrna Beach, FL 32169New Construction
Similar homes
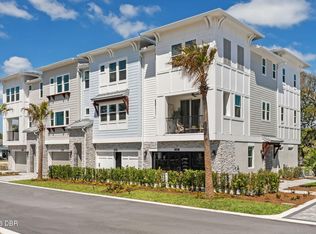
- $849,9003 bd4 ba2.2k sqft3101 Tidewatch Loop, New Smyrna Beach, FL 32169New Construction
 DBAMLS
- $753,9003 bd4 ba2.5k sqft4107 Tidewatch Loop, New Smyrna Beach, FL 32169New Construction
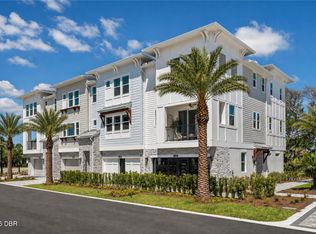 MLS ID #1231914, Patricia Collado, Collado Real Estate. DBAMLS
- from $699,9903 bd4 ba2.2k sqftDriftwood Plan, EvenTide, New Smyrna Beach, FL 32169New Construction
 TRI Pointe Homes
- from $769,9903 bd4 ba2.2k sqftBoardwalk Plan, EvenTide, New Smyrna Beach, FL 32169New ConstructionTRI Pointe Homes
- $866,9003 bd4 ba2.2k sqft2111 Tidewatch Loop, New Smyrna Beach, FL 32169New ConstructionDBAMLS
- $809,9003 bd4 ba2.5k sqft3107 TIDEWATCH LOOP, NEW SMYRNA BEACH, FL 32169New Construction
 Stellar MLS
- $699,9003 bd4 ba2.2k sqft4101 TIDEWATCH LOOP, NEW SMYRNA BEACH, FL 32169New ConstructionStellar MLS
- $724,9004 bd3 ba1.7k sqft1 Carley Cir, New Smyrna Beach, FL 32169For SaleMLS ID #1226465, James Broadus, Diversified Realty Holdings. DBAMLS
- $1,099,0004 bd2 ba2.1k sqft521 S Peninsula Ave, New Smyrna Beach, FL 32169For SaleMLS ID #1228115, Chad Carlton, The Keyes Company. DBAMLS
- $745,0003 bd2 ba1.9k sqft10 Cunningham Dr, New Smyrna Beach, FL 32168For SaleMLS ID #1225244, Patricia Collado, Collado Real Estate. DBAMLS
- $859,0003 bd3 ba2.2k sqft4672 Riverwalk Village Ct Unit 8207, Ponce Inlet, FL 32127For SaleMLS ID #1230629, Terri Spruck, Ponce Inlet Realty, Inc. DBAMLS
- $875,0003 bd3 ba2.2k sqft146 Portofino Blvd, New Smyrna Beach, FL 32168For SaleMLS ID #1230458, Madeleine Thomas, Collado Real Estate. DBAMLS
- $755,0003 bd3 ba1.9k sqft4623 Rivers Edge Village Ln Unit 6302, Pt Orange, FL 32127For SaleMLS ID #1231410, Angie Koper LLC, Ponce Inlet Realty, Inc. DBAMLS
- $779,0004 bd2 ba2.6k sqft1904 Mendocino Ln, Port Orange, FL 32128For SaleMLS ID #1232359, Rick Hose, EXIT Real Estate Property Solutions. DBAMLS
- $775,0004 bd5 ba2.6k sqft870 JUNONIA BOULEVARD, NEW SMYRNA BEACH, FL 32168New ConstructionStellar MLS
- $929,0003 bd3 ba2.2k sqft4623 Rivers Edge Village Ln Unit 6301, Pt Orange, FL 32127For SaleMLS ID #1231923, Kevin Kling, 386RealEstate.com. DBAMLS
- $899,0004 bd2 ba2.6k sqft5803 Spruce Creek Woods Dr, Port Orange, FL 32127For SaleMLS ID #1231675, Alex Rosser, Redfin Corporation. DBAMLS
- $781,6834 bd3 ba2.5k sqft6463 Highfield Village Dr, Port Orange, FL 32128New ConstructionMLS ID #1229630, Ali Kargar, ICI Select Realty Inc. DBAMLS
