Welcome to this exceptional residence nestled within Winter Garden's coveted Bronson’s Landing gated community! With 5 bedrooms and 4 bathrooms, this magnificent pool home offers abundant space for luxurious living. Featuring a tile roof for added durability and charm, this home combines practicality with beauty. As you step inside, the soaring high ceilings create an immediate sense of openness and elegance with crown molding, ideal for hosting gatherings or enjoying serene family evenings. The heart of the home shines with an impressive kitchen featuring stainless steel appliances and a convenient breakfast nook. Downstairs, formal and casual living areas, along with a formal dining room, provide versatile spaces for everyday living. Additionally, a bedroom with a full bathroom offers flexibility, while the laundry room and spacious 3-car garage add convenience. One garage space can effortlessly be transformed into a studio apartment or in-law suite with minimal renovations. Brand new flooring has been placed downstairs, enhancing the interior's appeal and modernity. Heading upstairs, a spacious loft presents endless opportunities for entertainment or relaxation, complete with a sink and cabinets. Three additional bedrooms on the second level offer comfort, with one featuring an en suite bath and the others sharing a Jack and Jill bath. The primary suite exudes luxury with a tray ceiling, his/hers walk-in closets, and a cozy sitting area. The oversized ensuite bathroom boasts a separate tub and shower, plus dual sinks for added convenience. Step outside to discover the expansive outdoor patio and screened-in private pool, complete with a spa heated by propane, creating your own personal oasis for relaxation and entertainment. Whether basking in the sun or hosting gatherings, this outdoor haven is sure to impress. Located just minutes from Winter Garden Village shops and restaurants, with easy access to 429 and a short 15-minute drive to both downtown Winter Garden and Walt Disney World, this unbeatable location offers the best of convenience and luxury living. Contact me today for more information or to schedule a private showing
Sold for $845,000
$845,000
2103 Tillman Ave, Winter Garden, FL 34787
5beds
3,766sqft
Single Family Residence
Built in 2007
0.26 Acres Lot
$903,200 Zestimate®
$224/sqft
$4,832 Estimated rent
Home value
$903,200
$858,000 - $948,000
$4,832/mo
Zestimate® history
Owner options
List your home for rent
$4,832/mo
Rent Zestimate®
Find your next renter with Zillow Rental Manager. Plus, with online applications, you can quickly screen prospective tenants – for free.
$4,832/mo
Rent Zestimate®
Refinance and save
$6,201/mo
Est. payment
Refinancing to a lower rate could help reduce your monthly payments and save thousands over the life of the loan.
$6,201/mo
Est. payment
Explore your selling options
Work with a Zillow partner agent
Leverage their expertise and Zillow's premium Showcase listings to get your home seen by more buyers.
Get startedList with your own agent
Get your home in front of millions of buyers by listing it on Zillow.
Learn how to do itSell it yourself
Take full control of how buyers see your home on Zillow by listing For Sale by Owner (FSBO).
List your homeWhat's special
Garage spaceStudio apartmentWalt disney worldSpacious loftExpansive outdoor patioJack and jill bathLuxurious living
Zillow last checked:
Listing updated:
Listed by:
Kristy Cook 850-529-8081,
THE REAL ESTATE COLLECTION LLC 407-656-7814
Bought with:
Frank Ferrell, 557316
FERRELL REALTY, INC.
Source: Stellar MLS,MLS#: O6180276 Originating MLS: Orlando Regional
Originating MLS: Orlando Regional
Facts & features
Interior
Bedrooms & bathrooms
- Bedrooms: 5
- Bathrooms: 4
- Full bathrooms: 4
Primary bedroom
- Description: Room10
- Features: Ceiling Fan(s), En Suite Bathroom, Tub with Separate Shower Stall, Walk-In Closet(s)
- Level: Second
- Dimensions: 19x17
Bedroom 2
- Description: Room6
- Features: Ceiling Fan(s), Built-in Closet
- Level: First
- Dimensions: 13x12
Bedroom 3
- Description: Room7
- Features: Ceiling Fan(s), Built-in Closet
- Level: Second
- Dimensions: 15x13
Bedroom 4
- Description: Room8
- Features: Ceiling Fan(s), Built-in Closet
- Level: Second
- Dimensions: 14x12
Bedroom 5
- Description: Room9
- Features: Ceiling Fan(s), Built-in Closet
- Level: Second
- Dimensions: 12x14
Balcony porch lanai
- Description: Room11
- Level: First
- Dimensions: 16x20
Bonus room
- Description: Room5
- Features: Ceiling Fan(s), Built-in Closet
- Level: Second
- Dimensions: 27x14
Dining room
- Description: Room4
- Level: First
- Dimensions: 12x17
Family room
- Description: Room3
- Features: Ceiling Fan(s)
- Level: First
- Dimensions: 19x20
Kitchen
- Description: Room2
- Features: Granite Counters, Pantry
- Level: First
- Dimensions: 18x17
Living room
- Description: Room1
- Features: Ceiling Fan(s)
- Level: First
- Dimensions: 15x17
Heating
- Central
Cooling
- Central Air
Appliances
- Included: Dishwasher, Disposal, Exhaust Fan, Microwave, Range, Refrigerator
- Laundry: Inside, Laundry Room
Features
- Ceiling Fan(s), Crown Molding, Eating Space In Kitchen, High Ceilings, Kitchen/Family Room Combo, Living Room/Dining Room Combo, PrimaryBedroom Upstairs, Thermostat, Walk-In Closet(s)
- Flooring: Carpet, Laminate, Tile
- Doors: Sliding Doors
- Windows: Tinted Windows
- Has fireplace: No
Interior area
- Total structure area: 4,871
- Total interior livable area: 3,766 sqft
Property
Parking
- Total spaces: 3
- Parking features: Driveway, Garage Door Opener
- Attached garage spaces: 3
- Has uncovered spaces: Yes
Features
- Levels: Two
- Stories: 2
- Patio & porch: Front Porch, Rear Porch, Screened
- Exterior features: Irrigation System, Lighting, Rain Gutters
- Has private pool: Yes
- Pool features: Heated, In Ground, Lighting, Screen Enclosure, Tile
- Has spa: Yes
- Spa features: Heated, In Ground
Lot
- Size: 0.26 Acres
- Features: City Lot, Landscaped, Sidewalk
Details
- Parcel number: 022327080500880
- Zoning: PUD
- Special conditions: None
Construction
Type & style
- Home type: SingleFamily
- Property subtype: Single Family Residence
Materials
- Block, Stucco
- Foundation: Slab
- Roof: Tile
Condition
- New construction: No
- Year built: 2007
Utilities & green energy
- Sewer: Public Sewer
- Water: Public
- Utilities for property: Cable Connected, Electricity Connected, Public, Sewer Connected, Sprinkler Meter, Street Lights, Water Connected
Community & HOA
Community
- Features: Gated Community - No Guard, Park, Playground
- Pet fee: $0 monthly
- Subdivision: BRONSON'S LANDINGS
HOA
- Has HOA: Yes
- HOA fee: $213 monthly
- HOA name: BRONSON'S LANDING HOA
- Second HOA phone: 407-656-1081
Location
- Region: Winter Garden
Financial & listing details
- Price per square foot: $224/sqft
- Tax assessed value: $734,035
- Annual tax amount: $7,390
- Date on market: 2/20/2024
- Cumulative days on market: 9 days
- Listing terms: Cash,Conventional
- Ownership: Fee Simple
- Total actual rent: 0
- Electric utility on property: Yes
- Road surface type: Paved, Asphalt
Price history
| Date | Event | Price |
|---|---|---|
| 4/3/2024 | Sold | $845,000-0.6%$224/sqft |
Source:  Stellar MLS #O6180276 Report a problem Stellar MLS #O6180276 Report a problem | ||
| 3/1/2024 | Pending sale | $850,000$226/sqft |
Source: Stellar MLS #O6180276 Report a problem | ||
| 2/20/2024 | Listed for sale | $850,000+107.3%$226/sqft |
Source: Stellar MLS #O6180276 Report a problem | ||
| 3/2/2012 | Sold | $410,000-2.4%$109/sqft |
Source: Public Record Report a problem | ||
| 11/13/2009 | Listing removed | $420,000+29.2%$112/sqft |
Source: Equilliance Realty #o4877510 Report a problem | ||
| 7/24/2009 | Sold | $325,000-22.6%$86/sqft |
Source: Public Record Report a problem | ||
| 7/2/2009 | Listed for sale | $420,000-34%$112/sqft |
Source: Equilliance Realty #o4877510 Report a problem | ||
| 7/25/2007 | Sold | $636,600$169/sqft |
Source: Public Record Report a problem | ||
Public tax history
| Year | Property taxes | Tax assessment |
|---|---|---|
| 2024 | $7,652 +3.5% | $519,542 +3% |
| 2023 | $7,390 +2.9% | $504,410 +3% |
| 2022 | $7,183 +1.3% | $489,718 +3% |
| 2021 | $7,089 +0.7% | $475,454 +1.4% |
| 2020 | $7,039 -1.4% | $468,890 +9.5% |
| 2019 | $7,136 +0.8% | $428,327 +2% |
| 2018 | $7,079 | $419,752 +2% |
| 2017 | $7,079 +2.4% | $411,374 +2.3% |
| 2016 | $6,912 +0.2% | $401,929 +0.8% |
| 2015 | $6,897 +3.3% | $398,685 +4.5% |
| 2014 | $6,678 +12.6% | $381,482 +14.2% |
| 2013 | $5,929 +0.6% | $334,027 +1.2% |
| 2012 | $5,896 +17.5% | $329,938 +3.8% |
| 2011 | $5,016 -0.9% | $317,755 -3.8% |
| 2010 | $5,064 | $330,182 -30.4% |
| 2009 | -- | $474,441 -18% |
| 2008 | $8,512 +265.8% | $578,706 +291.3% |
| 2007 | $2,327 | $147,900 |
| 2006 | -- | -- |
Find assessor info on the county website
Neighborhood: 34787
Nearby homes
- $947,900-- bd-- ba4.3k sqft2065 Tillman Ave, Winter Garden, FL 34787Off Market
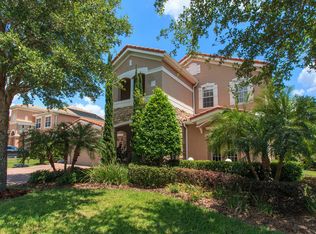
- $660,0005 bd3 ba3.3k sqft2109 Tillman Ave, Winter Garden, FL 34787Sold

- $780,2005 bd3 ba3.3k sqft2059 Tillman Ave, Winter Garden, FL 34787Off Market
- $724,1004 bd3 ba2.8k sqft2115 Tillman Ave, Winter Garden, FL 34787Off Market
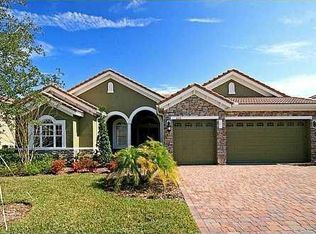
- $809,6005 bd4 ba3.7k sqft2102 Tillman Ave, Winter Garden, FL 34787Off Market
- $780,0006 bd4 ba3k sqft2108 Tillman Ave, Winter Garden, FL 34787Sold
- $699,9004 bd3 ba2.6k sqft2064 Tillman Ave, Winter Garden, FL 34787Off Market
- $1,290,9004 bd4 ba3.8k sqft2054 Roberts Point Dr, Windermere, FL 34786Off Market
Nearby schools
GreatSchools rating
- 10/10Lake Whitney Elementary SchoolGrades: PK-5Distance: 1.4 mi
- 8/10SunRidge Middle SchoolGrades: 6-8Distance: 2.1 mi
- 7/10West Orange High SchoolGrades: 9-12Distance: 1.9 mi
Schools provided by the listing agent
- Elementary: Lake Whitney Elem
- Middle: SunRidge Middle
- High: West Orange High
Source: Stellar MLS. This data may not be complete. We recommend contacting the local school district to confirm school assignments for this home.
Get a cash offer in 3 minutes
Find out how much your home could sell for in as little as 3 minutes with a no-obligation cash offer.
Estimated market value
$903,200
Get a cash offer in 3 minutes
Find out how much your home could sell for in as little as 3 minutes with a no-obligation cash offer.
Estimated market value
$903,200
- Florida
- Orange County
- Winter Garden
- 34787
- 2103 Tillman Ave
Nearby cities
Nearby neighborhoods
Nearby zip codes
Other Winter Garden Topics
