This stunning Mediterranean-style home in the prestigious gated community of Bronson’s Landing exudes pride of ownership from the moment you arrive. A paved driveway adorned with pretty flower beds leads to the entrance of this elegant pool home, featuring a barrel tiled roof. Inside, luxurious living awaits with 6 bedrooms, 4 bathrooms, and a 3-car garage. Upon entry, a formal living room, currently used as a games room, and a formal dining room with elegant paneling, chair rail, and crown molding welcome you home! The kitchen serves as the heart of the home, boasting ample cabinet and counter space, a breakfast bar, an island, and newer stainless appliances. The adjacent breakfast nook offers views of the covered lanai and beautiful pool area, perfect for casual dining. The spacious family room provides plenty of entertainment space and access to the covered lanai through shuttered French doors. A pool bathroom, conveniently located off the family room, serves the guest room overlooking the backyard. Three additional bedrooms, including one used as a den, are located downstairs, along with the primary bedroom suite, which offers direct access to the private oasis. The primary bedroom features two large walk-in closets, a recessed ceiling, and French doors leading to the pool area. The ensuite bathroom boasts a jacuzzi garden tub, walk-in shower, twin sinks, and a toilet cubicle for added privacy. Bamboo flooring adds beauty and durability to the main living areas. Upstairs, the sixth bedroom with a barn door and private ensuite bathroom offers versatility and privacy. Outside, the fenced backyard showcases a screened pool area with a well-proportioned covered paved lanai and a free-form pool enhanced with raised flower beds, ideal for outdoor entertainment and alfresco dining. Conveniently located near Winter Garden Village shopping mall, local restaurants, medical facilities, and with easy access to 429 and the turnpike, this home offers both convenience and luxury living. With Plant Street, Disney, and downtown Orlando within easy reach, this property presents the perfect opportunity to embrace the Florida lifestyle. Don't miss out! Call today! Bedroom Closet Type: Walk-in Closet (Primary Bedroom).
Sold for $780,000
$780,000
2108 TILLMAN AVENUE, WINTER GARDEN, FL 34787
6beds
3,078sqft
Single Family Residence
Built in 2007
9,854 Square Feet Lot
$809,200 Zestimate®
$253/sqft
$4,577 Estimated rent
Home value
$809,200
$769,000 - $850,000
$4,577/mo
Zestimate® history
Owner options
List your home for rent
$4,577/mo
Rent Zestimate®
Find your next renter with Zillow Rental Manager. Plus, with online applications, you can quickly screen prospective tenants – for free.
$4,577/mo
Rent Zestimate®
Refinance and save
$5,772/mo
Est. payment
Refinancing to a lower rate could help reduce your monthly payments and save thousands over the life of the loan.
$5,772/mo
Est. payment
Explore your selling options
Work with a Zillow partner agent
Leverage their expertise and Zillow's premium Showcase listings to get your home seen by more buyers.
Get startedList with your own agent
Get your home in front of millions of buyers by listing it on Zillow.
Learn how to do itSell it yourself
Take full control of how buyers see your home on Zillow by listing For Sale by Owner (FSBO).
List your homeWhat's special
Screened pool areaDowntown orlandoPrivate oasisBreakfast barMedical facilitiesLuxurious livingGuest room
Zillow last checked:
Listing updated:
Listed by:
Anne Silcock 321-437-8919,
RE/MAX HERITAGE 863-424-2309,
Steven Silcock 407-574-0218,
RE/MAX HERITAGE
Bought with:
Albin Hubscher, 3107441
CENTRAL FLORIDA PRIME REAL ESTATE LLC
Source: Stellar MLS,MLS#: P4929561 Originating MLS: East Polk
Originating MLS: East Polk
Facts & features
Interior
Bedrooms & bathrooms
- Bedrooms: 6
- Bathrooms: 4
- Full bathrooms: 4
Rooms
- Room types: Breakfast Room Separate, Dining Room, Living Room, Utility Room
Primary bedroom
- Features: Ceiling Fan(s), En Suite Bathroom, Walk-In Closet(s)
- Level: First
- Dimensions: 17x16
Other
- Features: Breakfast Bar, Built-in Closet
- Level: Second
- Dimensions: 16x19
Bedroom 2
- Features: Ceiling Fan(s), Built-in Closet
- Level: First
- Dimensions: 10x12.5
Bedroom 3
- Features: Ceiling Fan(s), Jack & Jill Bathroom, Built-in Closet
- Level: First
- Dimensions: 11.5x10.5
Bedroom 4
- Features: Ceiling Fan(s), Jack & Jill Bathroom, Built-in Closet
- Level: First
- Dimensions: 11.5x10.5
Bedroom 5
- Features: Ceiling Fan(s), Built-in Closet
- Level: First
- Dimensions: 11x11
Primary bathroom
- Features: Bath w Spa/Hydro Massage Tub, Granite Counters, Makeup/Vanity Space, Split Vanities
- Level: First
- Dimensions: 12x14
Bathroom 2
- Features: Shower No Tub, Single Vanity
- Level: First
- Dimensions: 13x6.5
Bathroom 3
- Features: Tub With Shower
- Level: First
Bathroom 4
- Features: Shower No Tub
- Level: Second
- Dimensions: 5x9
Dinette
- Level: First
- Dimensions: 7.5x9
Dining room
- Level: First
- Dimensions: 12x12
Family room
- Features: Ceiling Fan(s)
- Level: First
- Dimensions: 13x17
Kitchen
- Features: Walk-In Tub
- Level: First
- Dimensions: 13x12
Living room
- Level: First
- Dimensions: 13x23
Heating
- Central, Electric
Cooling
- Central Air
Appliances
- Included: Oven, Dishwasher, Disposal, Dryer, Electric Water Heater, Kitchen Reverse Osmosis System, Microwave, Refrigerator, Washer
- Laundry: Inside, Laundry Room
Features
- Ceiling Fan(s), Chair Rail, Coffered Ceiling(s), Crown Molding, Primary Bedroom Main Floor, Thermostat, Tray Ceiling(s), Walk-In Closet(s)
- Flooring: Bamboo, Carpet, Tile
- Doors: French Doors
- Windows: Shutters
- Basement: Other
- Has fireplace: No
Interior area
- Total structure area: 4,237
- Total interior livable area: 3,078 sqft
Property
Parking
- Total spaces: 3
- Parking features: Driveway, Garage Door Opener
- Attached garage spaces: 3
- Has uncovered spaces: Yes
Features
- Levels: Two
- Stories: 2
- Patio & porch: Deck, Front Porch, Rear Porch, Screened
- Exterior features: Garden, Irrigation System, Lighting, Private Mailbox, Rain Gutters, Sidewalk
- Has private pool: Yes
- Pool features: Deck, Heated, In Ground, Lighting, Outside Bath Access, Screen Enclosure
- Fencing: Fenced
- Has view: Yes
- View description: Garden, Pool
- Waterfront features: Lake
Lot
- Size: 9,854 Square Feet
- Features: In County, Landscaped, Sidewalk
- Residential vegetation: Trees/Landscaped
Details
- Parcel number: 022327080500680
- Zoning: RES
- Special conditions: None
Construction
Type & style
- Home type: SingleFamily
- Architectural style: Mediterranean
- Property subtype: Single Family Residence
Materials
- Block, Stucco, Wood Frame
- Foundation: Slab
- Roof: Tile
Condition
- Completed
- New construction: No
- Year built: 2007
Details
- Builder name: Centerline Homes
Utilities & green energy
- Sewer: Public Sewer
- Water: Public
- Utilities for property: BB/HS Internet Available, Cable Connected, Electricity Available, Phone Available, Public, Sewer Connected, Street Lights, Water Available
Community & HOA
Community
- Features: Lake, Deed Restrictions, Gated Community - No Guard, Park, Playground, Sidewalks
- Security: Closed Circuit Camera(s), Gated Community, Security System, Smoke Detector(s)
- Pet fee: $0 monthly
- Subdivision: BRONSON'S LANDING
HOA
- Has HOA: Yes
- Amenities included: Cable TV, Gated, Playground
- Services included: Cable TV, Common Area Taxes, Reserve Fund, Internet, Private Road
- HOA fee: $245 monthly
- HOA name: South West Property Management
- HOA phone: 407-656-1081
Location
- Region: Winter Garden
Financial & listing details
- Price per square foot: $253/sqft
- Tax assessed value: $647,194
- Annual tax amount: $5,952
- Date on market: 3/12/2024
- Cumulative days on market: 6 days
- Listing terms: Cash,Conventional,FHA,VA Loan
- Ownership: Fee Simple
- Total actual rent: 0
- Electric utility on property: Yes
- Road surface type: Paved, Asphalt
Price history
| Date | Event | Price |
|---|---|---|
| 4/22/2024 | Sold | $780,000$253/sqft |
Source:  Stellar MLS #P4929561 Report a problem Stellar MLS #P4929561 Report a problem | ||
| 3/18/2024 | Pending sale | $780,000$253/sqft |
Source: Stellar MLS #P4929561 Report a problem | ||
| 3/12/2024 | Listed for sale | $780,000+77.3%$253/sqft |
Source: Stellar MLS #P4929561 Report a problem | ||
| 1/19/2018 | Sold | $440,000$143/sqft |
Source: Public Record Report a problem | ||
| 11/8/2017 | Listed for sale | $440,000+46.7%$143/sqft |
Source: My Castle Realty #68431442 Report a problem | ||
| 9/20/2010 | Sold | $300,000$97/sqft |
Source: Public Record Report a problem | ||
| 8/4/2010 | Listed for sale | $300,000-54.5%$97/sqft |
Source: RE/MAX FIRST IN REAL ESTATE #T2431220 Report a problem | ||
| 5/25/2007 | Sold | $659,400$214/sqft |
Source: Public Record Report a problem | ||
Public tax history
| Year | Property taxes | Tax assessment |
|---|---|---|
| 2024 | $6,167 +3.6% | $426,442 +3% |
| 2023 | $5,952 +2.9% | $414,021 +3% |
| 2022 | $5,782 +1.4% | $401,962 +3% |
| 2021 | $5,703 +0.7% | $390,254 +1.4% |
| 2020 | $5,662 +0.9% | $384,866 +2.3% |
| 2019 | $5,612 -9.8% | $376,213 +2% |
| 2018 | $6,222 | $368,934 +2% |
| 2017 | $6,222 +2.3% | $361,828 +2.3% |
| 2016 | $6,079 +0.1% | $353,857 +4.6% |
| 2015 | $6,072 +7.4% | $338,455 +4.7% |
| 2014 | $5,653 +12.7% | $323,301 +14.4% |
| 2013 | $5,014 +0.5% | $282,494 +1.2% |
| 2012 | $4,987 -2.6% | $279,083 -2.3% |
| 2011 | $5,122 -7.7% | $285,597 -10.6% |
| 2010 | $5,551 | $319,571 -15.2% |
| 2009 | -- | $377,046 -24.8% |
| 2008 | $7,904 +239.7% | $501,473 +239.1% |
| 2007 | $2,327 | $147,900 |
| 2006 | -- | -- |
Find assessor info on the county website
Neighborhood: 34787
Nearby homes
- $806,5005 bd4 ba3.7k sqft2102 Tillman Ave, Winter Garden, FL 34787Off Market

- $885,0005 bd4 ba3.7k sqft2114 Tillman Ave, Winter Garden, FL 34787Off Market
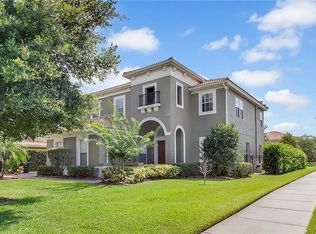
- $697,1004 bd3 ba2.6k sqft2064 Tillman Ave, Winter Garden, FL 34787Off Market
- $660,0005 bd3 ba3.3k sqft2109 Tillman Ave, Winter Garden, FL 34787Sold

- $828,8005 bd4 ba3.7k sqft2107 Rickover Pl, Winter Garden, FL 34787Off Market
- $964,2005 bd5 ba4k sqft2120 Tillman Ave, Winter Garden, FL 34787Off Market
- $774,3004 bd4 ba3k sqft2101 Rickover Pl, Winter Garden, FL 34787Off Market
- $845,0005 bd4 ba3.7k sqft2103 Tillman Ave, Winter Garden, FL 34787Sold
Nearby schools
GreatSchools rating
- 10/10Lake Whitney Elementary SchoolGrades: PK-5Distance: 1.4 mi
- 8/10SunRidge Middle SchoolGrades: 6-8Distance: 2 mi
- 7/10West Orange High SchoolGrades: 9-12Distance: 1.9 mi
Get a cash offer in 3 minutes
Find out how much your home could sell for in as little as 3 minutes with a no-obligation cash offer.
Estimated market value
$809,200
Get a cash offer in 3 minutes
Find out how much your home could sell for in as little as 3 minutes with a no-obligation cash offer.
Estimated market value
$809,200
- Florida
- Orange County
- Winter Garden
- 34787
- 2108 TILLMAN AVENUE
Nearby cities
Nearby neighborhoods
Nearby zip codes
Other Winter Garden Topics
