Skip main navigation
Off market
  • $1,429,100

    2103 Twin Mill Ln, Oakton, VA 22124

    5beds
    4,096sqft
    SingleFamily
    Built in 1976
    0.92 Acres Lot
    $1,429,100 Zestimate®
    $349/sqft
    $5,945 Estimated rent

    Home value

    $1,429,100

    $1.34M - $1.51M

    $5,945/mo

    Zestimate® history
    Loading
    Loading...

    Owner options

    List your home for rent

    $5,945/mo

    Rent Zestimate®

    Find your next renter with Zillow Rental Manager. Plus, with online applications, you can quickly screen prospective tenants – for free.

    Learn more

    $5,945/mo

    Rent Zestimate®

    Refinance and save

    $8,900/mo

    Est. payment

    Refinancing to a lower rate could help reduce your monthly payments and save thousands over the life of the loan.

    See today's rates

    $8,900/mo

    Est. payment

    Explore your selling options

    Work with a Zillow partner agent

    Leverage their expertise and Zillow's premium Showcase listings to get your home seen by more buyers.

    Get started

    List with your own agent

    Get your home in front of millions of buyers by listing it on Zillow.

    Learn how to do it

    Sell it yourself

    Take full control of how buyers see your home on Zillow by listing For Sale by Owner (FSBO).

    List your home

    What's special

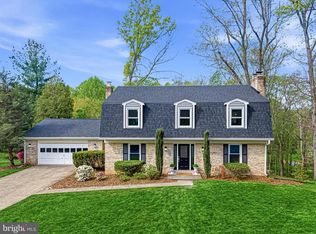
    Opportunity knocks! About 4, 200 sf of tastefully updated space on the Perfect almost-acre Cul De Sac Lot backing to Trees and Parkland, in popular Twin Mill. 5 Bedrooms, 3.5 Baths. Everything has been done for you, from new Windows and Roof, Whole House (22 kw) Generator, new Front Door, Kitchen and all Baths remodeled... The wide welcoming foyer ushers you into a sun-filled home. To the right, the enormous formal living room spans the entire home front to back and is highlighted by an elegant mantled fireplace and floored in natural -stained hardwood. To the left, a warm welcoming family room, also highlighted by a brick hearth fireplace and floored in hardwood. It overlooks the front garden. Straight ahead from the entry foyer, a large dining room overlooks the private acreage through a gracious bay window. Then, the kitchen... Breathtaking, with creamy white glazed cabinetry, granite counters, neutral subway tile backsplash and stainless steel appliances, as well as elegant porcelain tile flooring. A spacious breakfast room sits off the chef's kitchen. Sip your morning coffee and watch the birds in your backyard paradise! Beyond the breakfast room, more cabinetry and counter space in a generously- sized laundry mud room. On the upper level, four spacious bedrooms, including a grand (15 by 29 foot!) primary bedroom and renovated primary bath with walk-in closet. Three ancillary bedrooms share a renovated hall bath. On the lower level, an enormous rec room au pair suite with a renovated bath. This living space opens through French doors to its own private patio. This lower level also enjoys a bonus room, currently being used as an exercise room, with a full mirrored wall. This home sits on an ideal cul de sac lot, in one of the most sought after communities in Oakton. It backs to trees and County parkland. A spacious deck is the perfect spot to enjoy an outdoor dinner under the stars. A large side yard is ideal for a game of soccer or badminton. All the updates have been done for you, and absolutely no detail has been overlooked by these meticulous owners. What more could you want? You don't want to miss this one!

    This property is off market, which means it's not currently listed for sale or rent on Zillow. This may be different from what's available on other websites or public sources.
    Facts & features

    Interior

    Bedrooms & bathrooms
    • Bedrooms: 5
    • Bathrooms: 4
    • Full bathrooms: 3
    • 1/2 bathrooms: 1
    Heating
    • Forced air, Solar
    Appliances
    • Included: Dishwasher, Dryer, Garbage disposal, Microwave, Refrigerator, Washer
    Features
    • Flooring: Carpet, Hardwood
    • Has fireplace: Yes
    Interior area
    • Total interior livable area: 4,096 sqft

    Property

    Parking
    • Parking features: Garage - Attached
    Features
    • Exterior features: Shingle, Brick
    Lot
    • Size: 0.92 Acres
    Details
    • Parcel number: 0273060033

    Construction

    Type & style
    • Home type: SingleFamily
    Materials
    • Frame
    • Roof: Composition
    Condition
    • Year built: 1976

    Community & HOA

    HOA
    • Has HOA: Yes
    • HOA fee: $16 monthly
    Location
    • Region: Oakton

    Financial & listing details

    • Price per square foot: $349/sqft
    • Tax assessed value: $1,148,460
    • Annual tax amount: $13,276

    Price history

    DateEventPrice
    7/14/2021Sold$1,060,000+6.2%$259/sqft
    Source: Bright MLS #VAFX1206044 Report a problem
    6/16/2021Pending sale$997,800$244/sqft
    Source: Weichert Pro #VAFX1206044 Report a problem
    6/11/2021Listed for sale$997,800+20.4%$244/sqft
    Source: Weichert Pro #VAFX1206044 Report a problem
    7/31/2007Sold$829,000$202/sqft
    Source: Public Record Report a problem

    Public tax history

    YearProperty taxesTax assessment
    2025$13,276 -0.2%$1,148,460
    2024$13,305 -5.4%$1,148,460 -7.9%
    2023$14,065 +17.2%$1,246,310 +18.8%
    2022$11,999 $1,049,350 +18.2%
    2021-- $887,730 +1.1%
    2020$10,392 -1.7%$878,070 -1.7%
    2019$10,575 +5.7%$893,550 +5.7%
    2018$10,000 +1.9%$844,990
    2017$9,810 +0.2%$844,990
    2016$9,789 +3.8%$844,990
    2015$9,430 +3.9%$844,990 +3.7%
    2014$9,077 $815,140
    2013-- $815,140 +4.4%
    2012-- $781,100 -3.1%
    2011-- $805,740 +10.1%
    2010-- $732,040 -6.8%
    2009-- $785,690 -2.6%
    2008-- $806,560 -3.5%
    2007-- $835,460 +50.9%
    2003-- $553,750 +18%
    2002-- $469,280 +15%
    2001-- $408,070
    Find assessor info on the county website

    Neighborhood: Difficult Run

    Nearby schools

    GreatSchools rating
    Schools provided by the listing agent
    • Elementary: FLINT HILL
    • Middle: THOREAU
    • High: MADISON
    • District: FAIRFAX COUNTY PUBLIC SCHOOLS

    Source: The MLS. This data may not be complete. We recommend contacting the local school district to confirm school assignments for this home.

    Get a cash offer in 3 minutes
    Find out how much your home could sell for in as little as 3 minutes with a no-obligation cash offer.
    Estimated market value
    $1,429,100
    Get a cash offer in 3 minutes
    Find out how much your home could sell for in as little as 3 minutes with a no-obligation cash offer.
    Estimated market value
    $1,429,100