Skip main navigation
Off market
  • $1,471,700

    2104 Twin Mill Ln, Oakton, VA 22124

    5beds
    4,516sqft
    SingleFamily
    Built in 1977
    0.92 Acres Lot
    $1,471,700 Zestimate®
    $326/sqft
    $5,900 Estimated rent

    Home value

    $1,471,700

    $1.38M - $1.57M

    $5,900/mo

    Zestimate® history
    Loading
    Loading...

    Owner options

    List your home for rent

    $5,900/mo

    Rent Zestimate®

    Find your next renter with Zillow Rental Manager. Plus, with online applications, you can quickly screen prospective tenants – for free.

    Learn more

    $5,900/mo

    Rent Zestimate®

    Refinance and save

    $9,184/mo

    Est. payment

    Refinancing to a lower rate could help reduce your monthly payments and save thousands over the life of the loan.

    See today's rates

    $9,184/mo

    Est. payment

    Explore your selling options

    Work with a Zillow partner agent

    Leverage their expertise and Zillow's premium Showcase listings to get your home seen by more buyers.

    Get started

    List with your own agent

    Get your home in front of millions of buyers by listing it on Zillow.

    Learn how to do it

    Sell it yourself

    Take full control of how buyers see your home on Zillow by listing For Sale by Owner (FSBO).

    List your home

    What's special

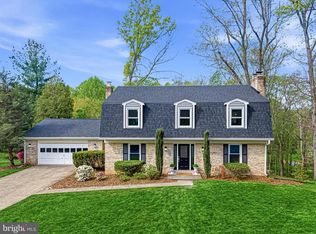
    Nestled on the perfect lot in one of Oakton's most sought after neighborhoods Twin Mill, this home takes curb appeal to the max! Boasting 5 bedrooms and 3.5 baths in addition to a main level office, it can easily accommodate your lifestyle with its roughly 5500 square feet of sun-drenched space. A sprawling maple and granite kitchen (remodeled in 2016) offers abundant counter and cabinet space and opens to an enormous deck overlooking an absolutely perfect yard, backing to parkland. Fire up the gas grill (plumbed into the house) and put on the hot dogs! The main level is elegantly presented, with a formal living room overlooking the front garden flowing into a formal dining room. Wide open to the kitchen is the family room with its brick hearth fireplace. It also opens to the rear deck. Thoughtfully positioned away from the bustle of the house, a wood-panelled office will facilitate your work from home. All 5 bedrooms are generously sized and are on the upper level. The primary suite is large and boasts an ensuite bath with a large walk-in closet. The lower level, freshly painted and carpeted, offers seemingly endless space with an enormous rec room with wet bar and a brick fireplace with gas insert, an exercise room and generous preserved storage room. Twin Mill is known for its wide, gracious streets and the parkland threaded throughout the community, nestling its homes on picturesque lots. It is a short drive to the Silver Line metro and downtown Reston, as well as to Tysons and the orange line metro in Vienna. Madison High School Pyramid.

    This property is off market, which means it's not currently listed for sale or rent on Zillow. This may be different from what's available on other websites or public sources.

    Facts & features

    Interior

    Bedrooms & bathrooms
    • Bedrooms: 5
    • Bathrooms: 4
    • Full bathrooms: 3
    • 1/2 bathrooms: 1
    Heating
    • Forced air, Solar
    Appliances
    • Included: Dishwasher, Dryer, Microwave, Refrigerator, Washer
    Features
    • Flooring: Carpet, Hardwood
    • Has fireplace: Yes
    Interior area
    • Total interior livable area: 4,516 sqft

    Property

    Parking
    • Parking features: Garage - Attached
    Features
    • Exterior features: Other, Brick
    • Has view: Yes
    • View description: Park
    Lot
    • Size: 0.92 Acres
    Details
    • Parcel number: 0273060037

    Construction

    Type & style
    • Home type: SingleFamily
    Materials
    • brick
    • Roof: Composition
    Condition
    • Year built: 1977

    Community & HOA

    HOA
    • Has HOA: Yes
    • HOA fee: $16 monthly
    Location
    • Region: Oakton

    Financial & listing details

    • Price per square foot: $326/sqft
    • Tax assessed value: $1,060,070
    • Annual tax amount: $12,254

    Price history

    DateEventPrice
    5/31/2022Sold$1,175,000+2.2%$260/sqft
    Source: Bright MLS #VAFX2061138 Report a problem
    5/2/2022Pending sale$1,150,000$255/sqft
    Source: Weichert Pro #VAFX2061138 Report a problem
    4/26/2022Contingent$1,150,000$255/sqft
    Source: Bright MLS #VAFX2061138 Report a problem
    4/22/2022Listed for sale$1,150,000$255/sqft
    Source: Bright MLS #VAFX2061138 Report a problem

    Public tax history

    YearProperty taxesTax assessment
    2025$12,254 -0.2%$1,060,070
    2024$12,281 -1.5%$1,060,070 -4%
    2023$12,464 +14.5%$1,104,470 +16%
    2022$10,888 $952,130 +10.7%
    2021-- $860,260 +1.1%
    2020$10,068 -1.2%$850,720 -1.2%
    2019$10,190 +5.1%$861,040 +5.1%
    2018$9,695 +1.9%$819,200
    2017$9,511 +0.2%$819,200
    2016$9,490 +3.8%$819,200
    2015$9,142 +3.9%$819,200 +3.7%
    2014$8,798 $790,100
    2013-- $790,100 +4.4%
    2012-- $757,020 -3.3%
    2011-- $782,750 +10.1%
    2010-- $711,140 -6.8%
    2009-- $763,220 -2.6%
    2008-- $783,390 -4.5%
    2007-- $820,170 +43.4%
    2003-- $571,975 +18%
    2002-- $484,725 +15%
    2001-- $421,500
    Find assessor info on the county website

    Neighborhood: Difficult Run

    Nearby schools

    GreatSchools rating
    Schools provided by the listing agent
    • Elementary: FLINT HILL
    • Middle: THOREAU
    • High: MADISON
    • District: FAIRFAX COUNTY PUBLIC SCHOOLS

    Source: The MLS. This data may not be complete. We recommend contacting the local school district to confirm school assignments for this home.

    Get a cash offer in 3 minutes
    Find out how much your home could sell for in as little as 3 minutes with a no-obligation cash offer.
    Estimated market value
    $1,471,700
    Get a cash offer in 3 minutes
    Find out how much your home could sell for in as little as 3 minutes with a no-obligation cash offer.
    Estimated market value
    $1,471,700