Welcome to Nelson Heights, the newest subdivision in the Bedford community. Nelson Heights is designed with the needs and desires of its residents in mind. From quality, modern design, to convenient and luxurious amenities, these homes are fully move-in ready. The homes are constructed with several high-quality features to ensure durability and efficiency. Some features include 6-inch exterior walls, Owens Corning Duration shingles, 6-inch seamless gutters, R19 exterior wall batt insulation, and reinforced concrete. Throughout the home, the interior features 9-foot ceilings, 24-hour waterproof premium laminate flooring, porcelain tile flooring in the bathrooms and laundry room, LED can lighting in the common areas, ceiling fans in all bedrooms, TV mid-wall outlets, window blinds and custom made wood closet shelving. The trim and doors feature a craftsman style, including modern 3-panel doors, solid wood window, door, and base trim. The modern kitchen boasts custom-made, soft-close shaker wood cabinets, complemented by sleek quartz countertops and a stylish tile backsplash. It also features a spacious kitchen island illuminated by chic lights, and cabinet pulls already installed. All stainless steel Whirlpool appliances are included. The bathrooms feature white, custom-made, soft-close wood shaker vanities topped with quartz countertops. The primary en-suite boasts a custom tiled walk-in shower with glass doors, while the guest bathroom offers a soaker tub shower combo, also with a glass door. Both bathrooms come fully equipped with paper and towel bars/holders. Outside, the home features a 6-foot wood privacy fenced in backyard, covered front and back patios, sod in the front yard with elegant landscaping, and a modern mailbox. For extra peace of mind, the home comes with two different home warranties, ensuring comprehensive coverage and added security for the new homeowners. Already installed and hardwired is ring video camera and doorbell. There are more details available including: full list of features included in the home, 2D and 3D floor plans, plat map, and home warranty documents.
Closed
$328,000
2103 Walden Dr, Bedford, IN 47421
3beds
1,462sqft
Single Family Residence
Built in 2024
6,098 Square Feet Lot
$317,400 Zestimate®
$--/sqft
$1,943 Estimated rent
Home value
$317,400
$302,000 - $333,000
$1,943/mo
Zestimate® history
Owner options
List your home for rent
$1,943/mo
Rent Zestimate®
Find your next renter with Zillow Rental Manager. Plus, with online applications, you can quickly screen prospective tenants – for free.
$1,943/mo
Rent Zestimate®
Refinance and save
$1,930/mo
Est. payment
Refinancing to a lower rate could help reduce your monthly payments and save thousands over the life of the loan.
$1,930/mo
Est. payment
Explore your selling options
Work with a Zillow partner agent
Leverage their expertise and Zillow's premium Showcase listings to get your home seen by more buyers.
Get startedList with your own agent
Get your home in front of millions of buyers by listing it on Zillow.
Learn how to do itSell it yourself
Take full control of how buyers see your home on Zillow by listing For Sale by Owner (FSBO).
List your homeWhat's special
Zillow last checked:
Listing updated:
Listed by:
Sable Beyers Cell:812-327-8734,
Beyers Realty
Bought with:
Dina Baker, RB14044080
Keach & Grove Real Estate, LLC
Source: IRMLS,MLS#: 202424123
Facts & features
Interior
Bedrooms & bathrooms
- Bedrooms: 3
- Bathrooms: 2
- Full bathrooms: 2
- Main level bedrooms: 3
Bedroom 1
- Level: Main
Bedroom 2
- Level: Main
Heating
- Electric
Cooling
- Central Air
Appliances
- Included: Disposal, Dishwasher, Microwave, Refrigerator, Electric Range, Electric Water Heater
- Laundry: Electric Dryer Hookup, Main Level, Washer Hookup
Features
- Ceiling-9+, Cathedral Ceiling(s), Ceiling Fan(s), Stone Counters, Entrance Foyer, Kitchen Island, Open Floorplan, Stand Up Shower, Tub/Shower Combination, Main Level Bedroom Suite, Great Room, Custom Cabinetry
- Flooring: Tile, Vinyl
- Windows: Blinds
- Has basement: No
- Has fireplace: No
- Fireplace features: None
Interior area
- Total structure area: 1,462
- Total interior livable area: 1,462 sqft
- Finished area above ground: 1,462
- Finished area below ground: 0
Property
Parking
- Total spaces: 2
- Parking features: Attached, Garage Door Opener, Concrete
- Attached garage spaces: 2
- Has uncovered spaces: Yes
Features
- Levels: One
- Stories: 1
- Patio & porch: Covered
- Fencing: Privacy
Lot
- Size: 6,098 Square Feet
- Dimensions: 63x98
- Features: Level, Landscaped
Details
- Parcel number: 470622404002.000010
Construction
Type & style
- Home type: SingleFamily
- Property subtype: Single Family Residence
Materials
- Stone, Vinyl Siding
- Foundation: Slab
- Roof: Dimensional Shingles
Condition
- New construction: Yes
- Year built: 2024
Details
- Warranty included: Yes
Utilities & green energy
- Electric: Duke Energy Indiana
- Gas: None
- Sewer: City
- Water: City, Bedford City Utilities
Community & HOA
Community
- Features: Sidewalks
- Security: Carbon Monoxide Detector(s), Smoke Detector(s)
- Subdivision: Nelson Heights
Location
- Region: Bedford
Financial & listing details
- Tax assessed value: $256,900
- Date on market: 6/30/2024
- Listing terms: Cash,Conventional,FHA,USDA Loan,VA Loan
Price history
| Date | Event | Price |
|---|---|---|
| 10/1/2024 | Sold | $328,000-1.8% |
Source:  IRMLS #202424123 Report a problem IRMLS #202424123 Report a problem | ||
| 6/30/2024 | Listed for sale | $334,000 |
Source: IRMLS #202424123 Report a problem | ||
Public tax history
| Year | Property taxes | Tax assessment |
|---|---|---|
| 2025 | -- | $256,900 |
Find assessor info on the county website
Neighborhood: 47421
Nearby homes
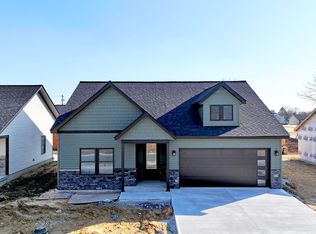
- $360,0003 bd2 ba1.4k sqft2108 Aruba Dr, Bedford, IN 47421Sold
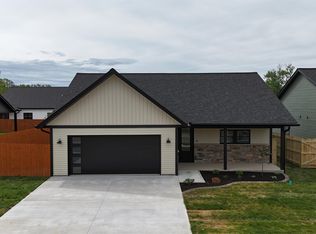
- $360,0003 bd2 ba1.4k sqft2106 Aruba Dr, Bedford, IN 47421New Construction
- $30,3003 bd1 ba816 sqft2122 24th St, Bedford, IN 47421Off Market
- $38,7002 bd1 ba884 sqft2120 24th St, Bedford, IN 47421Off Market
- $360,0003 bd2 ba1.4k sqft2102 Aruba Dr, Bedford, IN 47421For Sale
- $140,0003 bd1 ba1.1k sqft2118 24th St, Bedford, IN 47421Sold
- $164,6003 bd2 ba1.4k sqft2108 24th St, Bedford, IN 47421Off Market
- $--8.484 AcresU St, Bedford, IN 47421Off Market
Nearby schools
GreatSchools rating
- 6/10Parkview Intermediate SchoolGrades: K-6Distance: 0.6 mi
- 6/10Bedford Middle SchoolGrades: 7-8Distance: 0.9 mi
- 5/10Bedford-North Lawrence High SchoolGrades: 9-12Distance: 3.7 mi
Schools provided by the listing agent
- Elementary: Parkview
- Middle: Bedford
- High: Bedford-North Lawrence
- District: North Lawrence Community Schools
Source: IRMLS. This data may not be complete. We recommend contacting the local school district to confirm school assignments for this home.


Get pre-qualified for a loan
At Zillow Home Loans, we can pre-qualify you in as little as 5 minutes with no impact to your credit score.An equal housing lender. NMLS #10287.
Sell for more on Zillow
Get a Zillow Showcase℠ listing at no additional cost and you could sell for .
$317,400
2% more
+$6,348
With Zillow Showcase(estimated)
$323,748
- Indiana
- Lawrence County
- Bedford
- 47421
- 2103 Walden Dr
Nearby cities
Nearby neighborhoods
Nearby zip codes
Other Bedford Topics
