Welcome to Nelson Heights – Bedford’s Premier New Subdivision. Nelson Heights is the newest addition to the Bedford community, thoughtfully designed to offer modern living with high-quality craftsmanship and convenience. These move-in-ready homes feature durable construction, stylish interiors, and premium upgrades to ensure comfort and efficiency. Built for longevity and energy efficiency, each home boasts 6-inch exterior walls, R19 exterior wall batt insulation, reinforced concrete, and Owens Corning Duration shingles. A 6-inch seamless gutter system ensures proper drainage, adding to the home’s durability. The exterior showcases a 6-foot privacy fence enclosing the backyard, along with covered front and back patios perfect for outdoor enjoyment. The front yard comes landscaped with sod, adding to the home’s curb appeal. A modern mailbox is also included. Step inside, without any steps throughout, to discover 9-foot ceilings and a spacious, open feel. The home is fitted with 24-hour waterproof premium laminate flooring throughout, with porcelain tile in the bathrooms and laundry room. The craftsman-style solid wood trim and modern 3-panel doors enhance the home’s character, while custom-made wood closet shelving provides added storage. LED recessed lighting brightens common areas, ceiling fans are installed in all bedrooms, and TV mid-wall outlets offer convenience for entertainment setups. Window blinds are also included. The heart of the home is the modern kitchen, featuring soft-close shaker cabinets, sleek quartz countertops, and a stylish tile backsplash. A spacious island with chic pendant lighting provides extra prep space, while stainless steel Whirlpool appliances complete the kitchen’s functionality. In the bathrooms, white soft-close shaker vanities are topped with solid surface countertops for a clean and modern look. The primary en-suite features a custom-tiled walk-in shower with glass doors, while the guest bathroom includes a soaker tub/shower combo, also enclosed with glass doors. Both bathrooms come with installed paper and towel holders for added convenience. There are several upgrades already to include a hardwired Ring camera/doorbell for added security and an epoxy-coated garage floor for a polished and durable finish. To give homeowners extra peace of mind, two different home warranties are provided for comprehensive coverage. Completetion to be roughly around the begnning of December 2025.
Active
$360,000
2106 Aruba Dr, Bedford, IN 47421
3beds
1,451sqft
Single Family Residence
Built in 2025
6,202 Square Feet Lot
$-- Zestimate®
$--/sqft
$-- HOA
What's special
Modern mailboxModern kitchenSleek quartz countertopsCraftsman-style solid wood trimOwens corning duration shinglesSpacious open feelCustom-made wood closet shelving
- 166 days |
- 101 |
- 8 |
Zillow last checked:
Listing updated:
Listed by:
Chelsea Kieffner Cell:812-322-5818,
CK Realty Homes
Source: IRMLS,MLS#: 202603300
Loading...
Facts & features
Interior
Bedrooms & bathrooms
- Bedrooms: 3
- Bathrooms: 2
- Full bathrooms: 2
- Main level bedrooms: 3
Bedroom 1
- Level: Main
Bedroom 2
- Level: Main
Heating
- Electric, Forced Air
Cooling
- Central Air
Appliances
- Included: Disposal, Range/Oven Hook Up Elec, Dishwasher, Refrigerator, Electric Oven, Electric Range, Electric Water Heater
- Laundry: Electric Dryer Hookup, Main Level, Washer Hookup
Features
- 1st Bdrm En Suite, Ceiling-9+, Cathedral Ceiling(s), Ceiling Fan(s), Walk-In Closet(s), Stone Counters, Entrance Foyer, Kitchen Island, Stand Up Shower, Tub/Shower Combination, Main Level Bedroom Suite
- Flooring: Tile, Vinyl
- Windows: Window Treatments, Blinds
- Has basement: No
- Has fireplace: No
Interior area
- Total structure area: 1,451
- Total interior livable area: 1,451 sqft
- Finished area above ground: 1,451
- Finished area below ground: 0
Video & virtual tour
Property
Parking
- Total spaces: 2
- Parking features: Attached, Garage Utilities, Concrete
- Attached garage spaces: 2
- Has uncovered spaces: Yes
Features
- Levels: One
- Stories: 1
- Patio & porch: Covered, Porch Covered
- Fencing: Privacy,Wood
Lot
- Size: 6,202 Square Feet
- Features: Corner Lot, Level, City/Town/Suburb, Landscaped
Details
- Parcel number: 470622404010.000010
Construction
Type & style
- Home type: SingleFamily
- Property subtype: Single Family Residence
Materials
- Stone, Vinyl Siding
- Foundation: Slab
- Roof: Asphalt
Condition
- New construction: Yes
- Year built: 2025
Details
- Builder name: Starview Homes
Utilities & green energy
- Sewer: City
- Water: City
Community & HOA
Community
- Security: Carbon Monoxide Detector(s), Smoke Detector(s)
- Subdivision: Nelson Heights
Location
- Region: Bedford
Financial & listing details
- Date on market: 2/2/2026
- Listing terms: Cash,Conventional,FHA,USDA Loan,VA Loan
Estimated market value
Not available
Estimated sales range
Not available
Not available
Price history
| Date | Event | Price |
|---|---|---|
| 4/8/2026 | Price change | $360,000-1.9% |
Source:  IRMLS #202603300 Report a problem IRMLS #202603300 Report a problem | ||
| 2/2/2026 | Listed for sale | $367,000 |
Source: IRMLS #202603300 Report a problem | ||
| 12/18/2025 | Listing removed | $367,000 |
Source: IRMLS #202546057 Report a problem | ||
| 11/14/2025 | Listed for sale | $367,000 |
Source: IRMLS #202546057 Report a problem | ||
Public tax history
Tax history is unavailable.
Monthly payment
Est. payment
Payment breakdown
Explore the cost of this home by adjusting the details. Changes won't be saved.Climate risks
Neighborhood: 47421
Nearby schools
GreatSchools rating
- 6/10Parkview Intermediate SchoolGrades: K-6Distance: 0.6 mi
- 6/10Bedford Middle SchoolGrades: 7-8Distance: 0.9 mi
- 5/10Bedford-North Lawrence High SchoolGrades: 9-12Distance: 3.7 mi
Schools provided by the listing agent
- Elementary: Parkview
- Middle: Bedford
- High: Bedford-North Lawrence
- District: North Lawrence Community Schools
Source: IRMLS. This data may not be complete. We recommend contacting the local school district to confirm school assignments for this home.
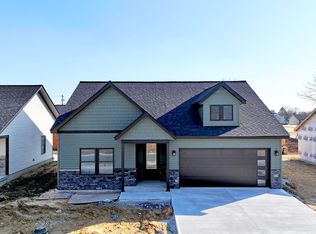
- $360,0003 bd2 ba1.4k sqft2108 Aruba Dr, Bedford, IN 47421Sold
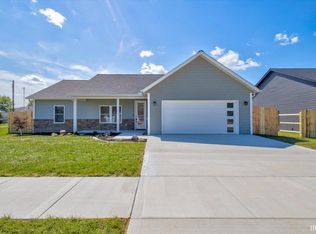
- $360,0003 bd2 ba1.4k sqft2102 Aruba Dr, Bedford, IN 47421For Sale
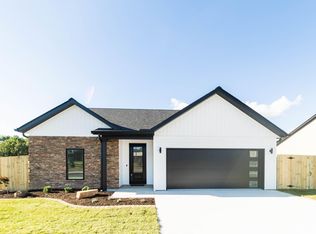
- $328,0003 bd2 ba1.4k sqft2103 Walden Dr, Bedford, IN 47421Sold
- $266,3004 bd3 ba2.1k sqft2526 U St, Bedford, IN 47421Off Market
- $172,5003 bd2 ba1.4k sqft2108 24th St, Bedford, IN 47421Off Market
- $38,7002 bd1 ba884 sqft2120 24th St, Bedford, IN 47421Off Market
- $272,7004 bd2 ba2k sqft2106 24th St, Bedford, IN 47421Off Market
- $140,0003 bd1 ba1.1k sqft2118 24th St, Bedford, IN 47421Sold
A local agent can set up tours, give advice and negotiate with sellers.
A local lender can help you make sure your offer is ready when you are.
Similar homes
- $360,0003 bd2 ba1.4k sqft2102 Aruba Dr, Bedford, IN 47421For SaleMLS ID #202603384, Chelsea Kieffner, CK Realty Homes. IRMLS
- $289,0003 bd2 ba1.5k sqft2727 I St, Bedford, IN 47421For Sale
 MLS ID #202624069, Molly Embree, RE/MAX Acclaimed Properties. IRMLS
 - $319,0003 bd2 ba1.5k sqft20 Trinton Ave, Bedford, IN 47421For Sale
 MLS ID #202627635, Natasha Johns, Williams Carpenter Realtors. IRMLS
 - $299,9003 bd2 ba1.3k sqft16 Trinton Ave, Bedford, IN 47421For Sale
 MLS ID #202626416, Bobbi J Benish, Benish Real Estate Group. IRMLS
 - $219,9003 bd2 ba1k sqft1802 27th St, Bedford, IN 47421For SaleMLS ID #202621448, Christina Root, Hawkins & Root Real Estate. IRMLS
- $319,0003 bd2 ba1.3k sqft436 Trinton Cir, Bedford, IN 47421For SaleMLS ID #202609954, Meredith Lux, Hawkins & Root Real Estate. IRMLS
- $314,0003 bd2 ba1.2k sqft450 Trinton Cir, Bedford, IN 47421For SaleMLS ID #202609953, Meredith Lux, Hawkins & Root Real Estate. IRMLS
- $219,9004 bd2 ba1.3k sqft2713 U St, Bedford, IN 47421For SaleMLS ID #202613976, Matthew E Corey, Williams Carpenter Realtors. IRMLS
- $255,0003 bd2 ba1.3k sqft1307 19th St, Bedford, IN 47421For SaleMLS ID #202621559, Matthew E Corey, Williams Carpenter Realtors. IRMLS
- $257,5003 bd2 ba1.5k sqft2846 Hillside Dr, Bedford, IN 47421For SaleMLS ID #202607940, Matthew E Corey, Williams Carpenter Realtors. IRMLS
- $385,0003 bd2 ba1.7k sqft1102 Brown Station Rd, Bedford, IN 47421For SaleMLS ID #202627332, Chelsea Kieffner, CK Realty Homes. IRMLS
- $325,0003 bd3 ba1.9k sqft206 Woodcliff Way, Bedford, IN 47421For SaleMLS ID #202548547, Laura Beatty, Century 21 Scheetz - Bloomington. IRMLS
- $289,9003 bd2 ba1.5k sqft422 17th St, Bedford, IN 47421For SaleMLS ID #202622301, Angel Hawkins, Hawkins & Root Real Estate. IRMLS
- $297,5003 bd2 ba1.6k sqft58 Sherwood Ln, Bedford, IN 47421For SaleMLS ID #202615524, Matthew E Corey, Williams Carpenter Realtors. IRMLS
- $239,9003 bd2 ba1k sqft234 Shawnee Dr, Bedford, IN 47421For SaleMLS ID #202615366, Patricia Mullis, RE/MAX Acclaimed Properties. IRMLS
- $400,0003 bd3 ba1.7k sqft2823 Avoca Eureka Rd, Bedford, IN 47421For SaleMLS ID #202625424, Nicole Jackson, RE/MAX Acclaimed Properties. IRMLS
- $250,0004 bd2 ba1.4k sqft715 25th St, Bedford, IN 47421For SaleMLS ID #202622987, Lance DaSilva, Century 21 Scheetz - Bloomington. IRMLS
- $259,9003 bd2 ba1.3k sqft502 18th St, Bedford, IN 47421For SaleMLS ID #202617836, Karen A Goodwine, Williams Carpenter Realtors. IRMLS
- $289,9003 bd1 ba1.6k sqft938 McFadden Ridge Rd, Bedford, IN 47421For SaleMLS ID #202626806, Christina Root, Hawkins & Root Real Estate. IRMLS
- $229,9003 bd1 ba952 sqft3113 Washington Ave, Bedford, IN 47421For SaleMLS ID #202623661, Karen A Goodwine, Williams Carpenter Realtors. IRMLS
