5BR All-Brick Home in West Maryville, TN
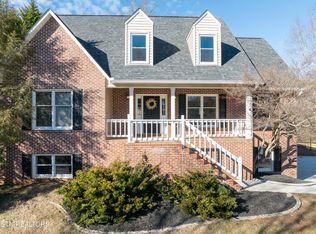
Gorgeous 5BR/3.5BA all-brick Cape Cod in the highly sought-after Oxford Hills community and Maryville City Schools. This spacious home offers hardwood floors on the main level, a formal dining room, convenient laundry room, and a stunning kitchen featuring a Viking gas cooktop, Kenmore Pro double ovens, new refrigerator, custom cabinetry, and honed granite countertops.
The main-level primary suite provides a peaceful retreat with a large walk-in closet and double vanity. Upstairs offers 3 additional bedrooms and a full bath, including one oversized room perfect for a bonus space. The finished basement adds even more flexibility with a 5th bedroom, full bath, and generous living/rec area.
Recent updates include fresh interior paint, new carpet, a new deck, beautiful flagstone patio, new garage doors, extended driveway, and professional landscaping. Property also features a covered patio, insulated shed, 27x22 post-frame RV parking, and fenced area.
The large backyard is ideal for entertaining, pets, gardening, and outdoor fun. This home delivers exceptional space, thoughtful updates, and a prime West Maryville location .
Active
$669,900
2103 Waterloo Dr, Maryville, TN 37803
5beds
2,928sqft
Single Family Residence
Built in 1993
0.56 Acres Lot
$-- Zestimate®
$229/sqft
$-- HOA
What's special
Finished basementKenmore pro double ovensFenced areaInsulated shedMain-level primary suiteFresh interior paintNew carpet
- 9 days
- 878
- 82
Likely to sell faster than
Zillow last checked:
Listing updated:
Listed by:
Cindy Braun 865-679-8068,
Realty Executives Associates 865-983-0011
Source: East Tennessee Realtors,MLS#: 1358382
Facts & features
Interior
Bedrooms & bathrooms
- Bedrooms: 5
- Bathrooms: 4
- Full bathrooms: 3
- 1/2 bathrooms: 1
Heating
- Central, Natural Gas, Electric
Cooling
- Central Air, Ceiling Fan(s)
Appliances
- Included: Gas Range, Dishwasher, Disposal, Microwave, Refrigerator, Self Cleaning Oven
Features
- Walk-In Closet(s), Eat-in Kitchen
- Flooring: Carpet, Hardwood, Tile
- Basement: Finished
- Number of fireplaces: 1
- Fireplace features: Brick, Gas Log
Interior area
- Total structure area: 2,928
- Total interior livable area: 2,928 sqft
Property
Parking
- Total spaces: 4
- Parking features: Garage Faces Side, Attached, Basement, Detached, RV Access/Parking
- Attached garage spaces: 2
- Carport spaces: 2
Lot
- Size: 0.56 Acres
- Features: Level, Rolling Slope
Details
- Additional structures: Storage
- Parcel number: 079B G 034.00
Construction
Type & style
- Home type: SingleFamily
- Architectural style: Cape Cod,Traditional
- Property subtype: Single Family Residence
Materials
- Brick, Block, Frame
Condition
- Year built: 1993
Utilities & green energy
- Sewer: Public Sewer
- Water: Public
Community & HOA
Community
- Security: Smoke Detector(s)
- Subdivision: Oxford Hills
Location
- Region: Maryville
Financial & listing details
- Price per square foot: $229/sqft
- Tax assessed value: $501,700
- Annual tax amount: $4,039
- Date on market: 10/9/2026
Estimated market value
Not available
Estimated sales range
Not available
Not available
Price history
| Date | Event | Price |
|---|---|---|
| 10/9/2026 | Listed for sale | $669,900+16.5%$229/sqft |
Source:  East Tennessee Realtors #1358382 Report a problem East Tennessee Realtors #1358382 Report a problem | ||
| 2/20/2024 | Sold | $575,000+57.1%$196/sqft |
Source: Public Record Report a problem | ||
| 8/29/2023 | Sold | $366,000+52.6%$125/sqft |
Source: Public Record Report a problem | ||
| 5/30/2007 | Sold | $239,900-2.7%$82/sqft |
Source: Public Record Report a problem | ||
| 8/18/2005 | Sold | $246,450+20.8%$84/sqft |
Source: Public Record Report a problem | ||
| 6/14/2002 | Sold | $204,000$70/sqft |
Source: Public Record Report a problem | ||
Public tax history
| Year | Property taxes | Tax assessment |
|---|---|---|
| 2025 | $4,039 +14.9% | $125,425 +10.2% |
| 2024 | $3,516 | $113,775 |
| 2023 | $3,516 +23.3% | $113,775 +89.2% |
| 2022 | $2,851 | $60,150 |
| 2021 | $2,851 | $60,150 |
| 2020 | $2,851 +91.9% | $60,150 |
| 2019 | $1,486 -44.3% | $60,150 +6.9% |
| 2018 | $2,667 +1.1% | $56,275 |
| 2017 | $2,639 +2.2% | $56,275 |
| 2016 | $2,583 +6.2% | $56,275 |
| 2015 | $2,431 -9.2% | $56,275 |
| 2014 | $2,676 | $56,275 -9.2% |
| 2013 | $2,676 | $61,950 |
| 2012 | $2,676 0% | $61,950 0% |
| 2011 | $2,676 +2.6% | $61,952 |
| 2010 | $2,608 | $61,952 |
| 2009 | -- | $61,952 +6.9% |
| 2008 | $2,625 +5.8% | $57,943 |
| 2007 | $2,480 +3.6% | $57,943 |
| 2006 | $2,393 -12.1% | $57,943 |
| 2005 | $2,723 +37.7% | $57,943 +26% |
| 2004 | $1,978 | $45,995 |
| 2002 | $1,978 | $45,995 |
| 2001 | -- | $45,995 -75% |
| 2000 | -- | $183,979 |
Find assessor info on the county website
Monthly payment
Est. payment
Payment breakdown
Explore the cost of this home by adjusting the details. Changes won't be saved.Climate risks
Neighborhood: 37803


Similar homes
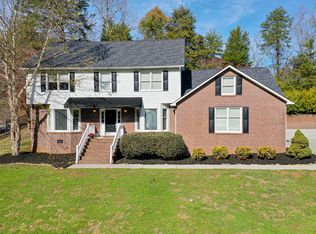
- $685,0004 bd3 ba2.7k sqft631 Karch Dr, Maryville, TN 37803Active
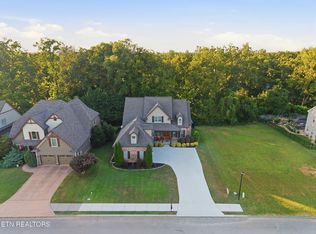
 MLS ID #1359076, Tiana Winter, Realty Executives Associates. East Tennessee Realtors
 - $--3 bd4 ba2.2k sqft464 Timbercreek Dr, Maryville, TN 37803Auction
 Auction.com 2
 - $699,9004 bd4 ba3.4k sqft1732 Leconte Dr #1732, Maryville, TN 37803Active
 MLS ID #1355502, Delsa Spence, The Real Estate Firm, Inc.. East Tennessee Realtors
 - $617,0004 bd4 ba3.1k sqft1326 Raulston Rd, Maryville, TN 37803For Sale

 MLS ID #3547902, Julie Zittnan. RealTracs MLS as distributed by MLS GRID
 - $759,9004 bd3 ba2.9k sqft3771 Sheldon Pl, Maryville, TN 37803ActiveMLS ID #1356739, Derek Hunt, Blevins Grp, Realty Executives. East Tennessee Realtors
- $685,0003 bd3 ba2.1k sqft2024 Legacy Ln, Maryville, TN 37803ActiveMLS ID #1348108, Ben Cantwell, Greater Impact Realty Lakeway. East Tennessee Realtors
- $540,0003 bd2 ba2.4k sqft2108 Chas Way Blvd, Maryville, TN 37803ActiveMLS ID #1352555, Jackie Sue Mills, Realty Executives Associates. East Tennessee Realtors
- $479,0003 bd2 ba2.3k sqft1623 Montvale Rd, Maryville, TN 37803ActiveMLS ID #1359020, Mandy Street, Realty Executives Associates. East Tennessee Realtors
- $619,9004 bd4 ba3.1k sqft2407 Drake St, Maryville, TN 37801ActiveMLS ID #1358787, David B Gibson, Crye-Leike Realtors South, Inc.. East Tennessee Realtors
- $619,9004 bd3 ba2.8k sqft823 Royal View Dr, Maryville, TN 37801ActiveMLS ID #1349929, Janice Loveday, Realty Executives Associates. East Tennessee Realtors
- $750,0003 bd3 ba3.2k sqft627 Greenwood Dr, Maryville, TN 37803ActiveMLS ID #1354161, Deborah G. Kerr, CENTURY 21 Legacy. East Tennessee Realtors
- $525,0004 bd3 ba2.7k sqft327 Kenmark Dr, Maryville, TN 37803ActiveMLS ID #1339474, Dwight Price, The Dwight Price Group Realty Executives Associates. East Tennessee Realtors
- $515,9004 bd3 ba2.4k sqft541 Sandy Springs Rd, Maryville, TN 37803For SaleMLS ID #3272234, Angel P. Scott. RealTracs MLS as distributed by MLS GRID
- $735,0004 bd3 ba3.7k sqft220 Locha Poka Dr, Maryville, TN 37803ActiveMLS ID #1351689, Allison Bradley, Realty Executives Associates. East Tennessee Realtors
- $479,0003 bd3 ba2.6k sqft716 Regent Ct, Maryville, TN 37803ActiveMLS ID #1355050, Rod Davis, TN Real Estate & Auction, LLC. East Tennessee Realtors
- $475,0003 bd2 ba2.4k sqft2234 Dublin Dr, Maryville, TN 37803ActiveMLS ID #1358376, Dwight Price, The Dwight Price Group Realty Executives Associates. East Tennessee Realtors
- $499,9005 bd4 ba2.2k sqft3809 Clover Hill Mill Rd, Maryville, TN 37801ActiveMLS ID #1358627, Nikki Moore, Realty Executives Associates. East Tennessee Realtors
- $724,9003 bd4 ba2.9k sqft4235 Mint Rd, Maryville, TN 37803ActiveMLS ID #1350594, Robin M. Myrick, Realty Executives Associates. East Tennessee Realtors
- $480,0004 bd2 ba2.1k sqft2003 Old Niles Ferry Rd, Maryville, TN 37803ActiveMLS ID #1355024, Morgan Brown, Realty Executives Associates. East Tennessee Realtors
