Skip main navigation
Closed
  • $699,900

    702 Knights Bridge Rd, Maryville, TN 37803

    4beds
    2,520sqft
    Single Family Residence, Residential
    Built in 1990
    0.77 Acres Lot
    $669,400 Zestimate®
    $278/sqft
    $2,734 Estimated rent

    Home value

    $669,400

    $629,000 - $710,000

    $2,734/mo

    Zestimate® history
    Loading
    Loading...

    Owner options

    List your home for rent

    $2,734/mo

    Rent Zestimate®

    Find your next renter with Zillow Rental Manager. Plus, with online applications, you can quickly screen prospective tenants – for free.

    Learn more

    $2,734/mo

    Rent Zestimate®

    Refinance and save

    $4,255/mo

    Est. payment

    Refinancing to a lower rate could help reduce your monthly payments and save thousands over the life of the loan.

    See today's rates

    $4,255/mo

    Est. payment

    Explore your selling options

    Work with a Zillow partner agent

    Leverage their expertise and Zillow's premium Showcase listings to get your home seen by more buyers.

    Get started

    List with your own agent

    Get your home in front of millions of buyers by listing it on Zillow.

    Learn how to do it

    Sell it yourself

    Take full control of how buyers see your home on Zillow by listing For Sale by Owner (FSBO).

    List your home

    What's special

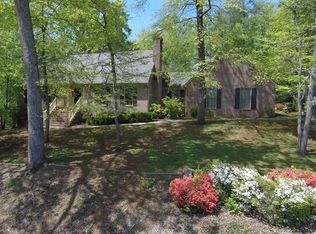
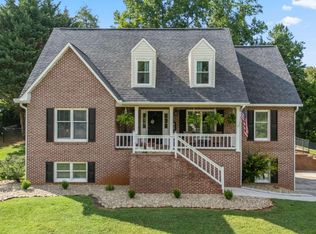
    The moment you pull up, this home screams WOW. Located in the highly desirable Maryville City School district, this beautiful home sits on a private .77-acre lot and offers the best of both worlds--peaceful privacy while still being right in the heart of the city. Outside, you'll find an inground pool, a playhouse for the kids, and a beautiful back deck that's perfect for entertaining, summer cookouts, or simply relaxing in your own backyard oasis. The mature setting provides a level of privacy that's hard to find within the city limits. Inside, you'll love the real hardwood floors, plantation shutters, and spacious layout. The primary suite is conveniently located on the main level, while upstairs offers three additional bedrooms plus a flex space that could easily be used as a playroom, office, homeschool room, or bonus room. The owners have also made several recent improvements, including a stunning staircase renovation that cost over $20,000 and a brand-new garage door. This is one of those homes that truly has it all--space, privacy, a pool, beautiful updates, and a location that's tough to beat. Don't miss your chance to see it in person. https://rizoproductions.aryeo.com/sites/ewnmwypy/unbranded

    Zillow last checked:

    Listing updated:

    Listed by:

    Katie Morton 865-983-0011,

    Realty Executives Associates

    Bought with:

    Tonya Weaver, 364280

    United Real Estate Solutions

    Source: RealTracs MLS as distributed by MLS GRID,MLS#: 3319027MLS Logo

    Facts & features

    Interior

    Bedrooms & bathrooms
    • Bedrooms: 4
    • Bathrooms: 2
    • Full bathrooms: 2
    Kitchen
    • Features: Pantry
    • Level: Pantry
    Other
    • Features: Utility Room
    • Level: Utility Room
    Heating
    • Central, Electric, Natural Gas
    Cooling
    • Central Air
    Appliances
    • Included: Dishwasher, Disposal, Microwave, Range, Refrigerator, Oven
    • Laundry: Washer Hookup, Electric Dryer Hookup
    Features
    • Walk-In Closet(s), Pantry
    • Flooring: Carpet, Wood, Parquet, Tile, Vinyl
    • Basement: Crawl Space
    • Number of fireplaces: 1
    Interior area
    • Total structure area: 2,520
    • Total interior livable area: 2,520 sqft
    • Finished area above ground: 2,520

    Property

    Parking
    • Total spaces: 2
    • Parking features: Attached
    • Attached garage spaces: 2
    Features
    • Levels: Two
    • Stories: 2
    • Patio & porch: Deck
    • Has private pool: Yes
    • Pool features: In Ground
    Lot
    • Size: 0.77 Acres
    • Dimensions: 186.04 x 253.27 IRR
    • Features: Level, Rolling Slope
    • Topography: Level,Rolling Slope
    Details
    • Additional structures: Storage
    • Parcel number: 079B G 03300 000
    • Special conditions: Standard

    Construction

    Type & style
    • Home type: SingleFamily
    • Architectural style: Traditional
    • Property subtype: Single Family Residence, Residential
    Materials
    • Frame, Vinyl Siding, Other, Brick
    Condition
    • New construction: No
    • Year built: 1990

    Utilities & green energy

    • Sewer: Public Sewer
    • Water: Public
    • Utilities for property: Electricity Available, Natural Gas Available, Water Available

    Community & HOA

    Community
    • Security: Smoke Detector(s)
    • Subdivision: Oxford Hills
    Location
    • Region: Maryville

    Financial & listing details

    • Price per square foot: $278/sqft
    • Annual tax amount: $4,409
    • Date on market: 8/1/2026
    • Electric utility on property: Yes

    Price history

    DateEventPrice
    7/31/2026Sold$699,900+5.2%$278/sqft
    Source: RealTracs MLS as distributed by MLS GRID #3319027 Report a problem
    7/17/2024Sold$665,000+2.3%$264/sqft
    Source: RealTracs MLS as distributed by MLS GRID #2874354 Report a problem
    6/1/2024Pending sale$650,000$258/sqft
    Source: East Tennessee Realtors #1264358 Report a problem
    6/1/2024Listed for sale$650,000+58.9%$258/sqft
    Source: East Tennessee Realtors #1264358 Report a problem
    12/7/2021Sold$409,000$162/sqft
    Source: RealTracs MLS as distributed by MLS GRID #2876226 Report a problem

    Public tax history

    Tax history is unavailable.

    Neighborhood: 37803

    Nearby schools

    GreatSchools rating
    Get a cash offer in 3 minutes
    Find out how much your home could sell for in as little as 3 minutes with a no-obligation cash offer.
    Estimated market value
    $669,400
    Get a cash offer in 3 minutes
    Find out how much your home could sell for in as little as 3 minutes with a no-obligation cash offer.
    Estimated market value
    $669,400