Introducing move-in ready, 4 bed, 4 bath beautiful home in Park View Meadows Neighborhood—a breathtaking single-family home in the esteemed Cherry Creek School District. This home provides so many updates including a new roof in 2023 with class 4 shingles, new gutters and downspouts, all new interior paint, new laminate hardwood flooring, new upper deck off the primary suite, new powder and jack and jill bathrooms, new energy efficient LED can lights through the house, new dishwasher 2024, ring doorbell, smart Thermostat, and new garage door with smart garage door opener!! As you walk in you are welcomed with vaulted ceilings and an open floor concept providing the perfect flow throughout the main living areas. The main living room has a fireplace beautifully surrounded by an accent wall that makes the room! It also opens to the spacious backyard where you find another large outdoor space/deck, great for BBQ's or kids to run around! The primary bedroom boasts an en-suite bathroom and private deck for you to enjoy your morning coffee or evening drink with mountain and sunset views. Conveniently located this homes offers easy access to Southlands Mall, Trader Joes, Costco, restaurants, DIA, and E-470. Don't miss your chance to make this delightful property your own and experience comfortable living in a desirable neighborhood. Schedule your showing today!
Sold for $542,000
$542,000
21030 E Belleview Place, Centennial, CO 80015
4beds
1,682sqft
Single Family Residence
Built in 1997
6,534 Square Feet Lot
$535,600 Zestimate®
$322/sqft
$2,929 Estimated rent
Home value
$535,600
$509,000 - $562,000
$2,929/mo
Zestimate® history
Owner options
List your home for rent
$2,929/mo
Rent Zestimate®
Find your next renter with Zillow Rental Manager. Plus, with online applications, you can quickly screen prospective tenants – for free.
$2,929/mo
Rent Zestimate®
Refinance and save
$3,391/mo
Est. payment
Refinancing to a lower rate could help reduce your monthly payments and save thousands over the life of the loan.
$3,391/mo
Est. payment
Explore your selling options
Work with a Zillow partner agent
Leverage their expertise and Zillow's premium Showcase listings to get your home seen by more buyers.
Get startedList with your own agent
Get your home in front of millions of buyers by listing it on Zillow.
Learn how to do itSell it yourself
Take full control of how buyers see your home on Zillow by listing For Sale by Owner (FSBO).
List your homeWhat's special
Zillow last checked:
Listing updated:
Listed by:
Anna Eddy 507-458-1095 annaeddy7@gmail.com,
Thrive Real Estate Group
Bought with:
Lisa Lovely, 100032105
Coldwell Banker Realty 56
Source: REcolorado as distributed by MLS GRID,MLS#: 6950387
Facts & features
Interior
Bedrooms & bathrooms
- Bedrooms: 4
- Bathrooms: 4
- Full bathrooms: 3
- 1/2 bathrooms: 1
- Main level bathrooms: 1
Primary bedroom
- Description: En Suite Bath, Private Balcony With Mountain Views And 2 Closets.
- Level: Upper
- Area: 144 Square Feet
- Dimensions: 12 x 12
Bedroom
- Description: En Suite Updated Jack And Jill Bath
- Level: Upper
- Area: 110 Square Feet
- Dimensions: 10 x 11
Bedroom
- Description: En Suite Updated Jack And Jill Bath.
- Level: Upper
- Area: 100 Square Feet
- Dimensions: 10 x 10
Bedroom
- Description: Walk-In Closet
- Level: Lower
- Area: 130 Square Feet
- Dimensions: 13 x 10
Primary bathroom
- Description: Primary's En Suite Bath With Double Sinks
- Level: Upper
- Area: 65 Square Feet
- Dimensions: 13 x 5
Bathroom
- Description: Updated Jack And Jill With En Suite Access To Both Upper Level Bedrooms.
- Level: Upper
- Area: 50 Square Feet
- Dimensions: 5 x 10
Bathroom
- Level: Lower
- Area: 36 Square Feet
- Dimensions: 6 x 6
Bathroom
- Description: Updated
- Level: Main
- Area: 18 Square Feet
- Dimensions: 3 x 6
Dining room
- Level: Main
- Area: 99 Square Feet
- Dimensions: 9 x 11
Family room
- Description: Vaulted Ceiling
- Level: Main
- Area: 182 Square Feet
- Dimensions: 14 x 13
Kitchen
- Level: Main
- Area: 88 Square Feet
- Dimensions: 11 x 8
Laundry
- Level: Lower
- Area: 60 Square Feet
- Dimensions: 10 x 6
Living room
- Description: Access To Deck/Yard, Gas Fireplace
- Level: Main
- Area: 240 Square Feet
- Dimensions: 16 x 15
Heating
- Forced Air
Cooling
- Central Air
Appliances
- Included: Dishwasher, Disposal, Gas Water Heater, Microwave, Self Cleaning Oven
Features
- Ceiling Fan(s), Granite Counters, High Speed Internet, Jack & Jill Bathroom, Open Floorplan, Primary Suite, Radon Mitigation System, Smart Thermostat, Smoke Free, Vaulted Ceiling(s)
- Flooring: Carpet, Tile, Wood
- Has basement: No
- Number of fireplaces: 1
- Fireplace features: Gas
Interior area
- Total structure area: 1,682
- Total interior livable area: 1,682 sqft
- Finished area above ground: 1,682
Property
Parking
- Total spaces: 2
- Parking features: Concrete, Exterior Access Door, Insulated Garage, Lighted, Garage Door Opener
- Attached garage spaces: 2
Features
- Levels: Tri-Level
- Patio & porch: Covered, Deck, Front Porch
- Exterior features: Balcony, Garden, Lighting, Private Yard, Rain Gutters
- Fencing: Full
- Has view: Yes
- View description: Mountain(s)
Lot
- Size: 6,534 Square Feet
- Features: Irrigated, Landscaped, Level, Sprinklers In Front, Sprinklers In Rear
Details
- Parcel number: 033705734
- Special conditions: Standard
Construction
Type & style
- Home type: SingleFamily
- Property subtype: Single Family Residence
Materials
- Frame
- Roof: Other
Condition
- Year built: 1997
Utilities & green energy
- Sewer: Public Sewer
- Water: Public
- Utilities for property: Cable Available, Internet Access (Wired), Natural Gas Available, Natural Gas Connected, Phone Available
Community & HOA
Community
- Security: Carbon Monoxide Detector(s), Radon Detector, Smoke Detector(s), Video Doorbell, Water Leak/Flood Alarm
- Subdivision: Park View Meadows
HOA
- Has HOA: Yes
- Amenities included: Park, Trail(s)
- Services included: Recycling, Snow Removal, Trash
- HOA fee: $183 semi-annually
- HOA name: Keystone Denver
- HOA phone: 303-369-0800
Location
- Region: Centennial
Financial & listing details
- Price per square foot: $322/sqft
- Tax assessed value: $545,000
- Annual tax amount: $2,555
- Date on market: 5/17/2024
- Listing terms: Cash,Conventional,FHA,VA Loan
- Exclusions: Seller's Personal Property, Washer, Dryer, Refrigerator (Kitchen)
- Ownership: Individual
- Electric utility on property: Yes
Price history
| Date | Event | Price |
|---|---|---|
| 6/7/2024 | Sold | $542,000+3.2%$322/sqft |
Source:  REcolorado as distributed by MLS GRID #6950387 Report a problem REcolorado as distributed by MLS GRID #6950387 Report a problem | ||
| 5/20/2024 | Pending sale | $525,000$312/sqft |
Source: REcolorado as distributed by MLS GRID #6950387 Report a problem | ||
| 5/17/2024 | Listed for sale | $525,000+47.9%$312/sqft |
Source: REcolorado as distributed by MLS GRID #6950387 Report a problem | ||
| 12/27/2017 | Sold | $355,000+1.4%$211/sqft |
Source: Public Record Report a problem | ||
| 11/26/2017 | Pending sale | $350,000$208/sqft |
Source: Redfin Corporation #4957675 Report a problem | ||
| 11/25/2017 | Listed for sale | $350,000+66.7%$208/sqft |
Source: Redfin Corporation #4957675 Report a problem | ||
| 3/18/2004 | Sold | $210,000+2.4%$125/sqft |
Source: Public Record Report a problem | ||
| 5/1/2001 | Sold | $205,000+35.8%$122/sqft |
Source: Public Record Report a problem | ||
| 4/24/1998 | Sold | $150,978$90/sqft |
Source: Public Record Report a problem | ||
Public tax history
| Year | Property taxes | Tax assessment |
|---|---|---|
| 2025 | $3,578 +12.5% | $34,063 -0.6% |
| 2024 | $3,179 +24.4% | $34,277 -10.6% |
| 2023 | $2,555 -4% | $38,331 +44.6% |
| 2022 | $2,662 | $26,507 -2.8% |
| 2021 | -- | $27,270 +2.1% |
| 2020 | $2,580 +9.7% | $26,698 |
| 2019 | $2,353 | $26,698 +18.4% |
| 2018 | $2,353 +1.7% | $22,543 |
| 2017 | $2,314 | $22,543 +18.2% |
| 2016 | -- | $19,064 |
| 2015 | -- | $19,064 +23.3% |
| 2014 | $1,996 +12.2% | $15,458 -5.3% |
| 2013 | $1,780 | $16,330 |
| 2012 | -- | $16,330 |
| 2011 | $1,760 +2% | $16,330 -0.2% |
| 2010 | $1,725 -7.4% | $16,360 |
| 2009 | $1,863 | $16,360 -7% |
| 2008 | -- | $17,600 |
| 2007 | -- | $17,600 +4% |
| 2006 | -- | $16,931 |
| 2005 | -- | $16,931 +1.4% |
| 2002 | $2,090 +8.6% | $16,690 +13.5% |
| 2001 | $1,924 | $14,700 |
Find assessor info on the county website
Neighborhood: 80015
Nearby homes
- $539,5004 bd3 ba1.5k sqft21020 E Belleview Pl, Centennial, CO 80015Off Market
- $526,8004 bd4 ba2k sqft5107 S Malaya Ct, Centennial, CO 80015Off Market
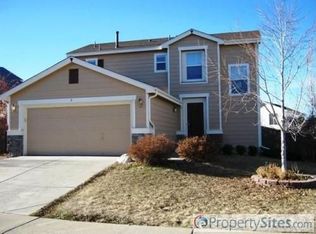
- $557,5003 bd3 ba1.9k sqft5126 S Malaya Way, Centennial, CO 80015Sold

- $527,4004 bd3 ba1.5k sqft21039 E Belleview Pl, Centennial, CO 80015Off Market
- $566,6004 bd4 ba2.2k sqft5117 S Malaya Ct, Centennial, CO 80015Off Market
- $496,5003 bd3 ba1.3k sqft21029 E Belleview Pl, Centennial, CO 80015Off Market
- $506,2003 bd3 ba1.4k sqft21019 E Belleview Pl, Centennial, CO 80015Off Market
- $494,7003 bd2 ba1.4k sqft5136 S Malaya Way, Centennial, CO 80015Off Market
Nearby schools
GreatSchools rating
- 5/10Timberline Elementary SchoolGrades: PK-5Distance: 0.5 mi
- 4/10Thunder Ridge Middle SchoolGrades: 6-8Distance: 0.5 mi
- 9/10Eaglecrest High SchoolGrades: 9-12Distance: 0.5 mi
Schools provided by the listing agent
- Elementary: Timberline
- Middle: Thunder Ridge
- High: Eaglecrest
- District: Cherry Creek 5
Source: REcolorado as distributed by MLS GRID. This data may not be complete. We recommend contacting the local school district to confirm school assignments for this home.
Get a cash offer in 3 minutes
Find out how much your home could sell for in as little as 3 minutes with a no-obligation cash offer.
Estimated market value
$535,600
Get a cash offer in 3 minutes
Find out how much your home could sell for in as little as 3 minutes with a no-obligation cash offer.
Estimated market value
$535,600
- Colorado
- Arapahoe County
- Centennial
- 80015
- 21030 E Belleview Place
Nearby cities
Nearby zip codes
Other Centennial Topics
