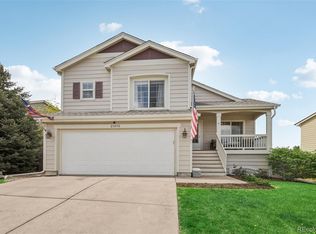
Honey, stop the car! Incredible. Three bedroom, oversized three car garage beauty in Park View Meadows! This bright and spacious, meticulously maintained home, exudes warmth, and hospitality! So much new in this house - Paint, doors, flooring, lighting, toilets, newer roof, gutters, down spouts! New Lifeproof Vinyl Plank Flooring throughout main level. Mountain Views! Welcoming front porch leads you into the formal living room with large picturesque window. You will love the oversized kitchen with new stainless steel appliances, breakfast nook and window to your relaxing deck and back yard! And speaking of the deck and back yard, there is a slider to the outside, off the kitchen, leading to a private backyard with incredible mature landscaping! Lots of grass to play! Beautiful flower garden/wall blooms from April to November! Perfect for alfresco dining! Oversized family room is complete with a cozy gas fireplace, lighted ceiling fan, large windows! No jogging up the stairs to use the restroom or do your laundry with the lower level 1/2 bath/laundry room combo! You will love the oversized primary bedroom with en suite full primary bathroom and incredible mountain views! Two additional secondary bedrooms, share a hall full bathroom! Partially finished basement, ready for crafting and with huge crawlspace! Awesome custom garage doors! Storage shed to store all your extras! Walk to top rated Cherry Creek neighborhood schools! Five minutes to Southlands Mall! Shopping and dining at your fingertips! 25 minutes to DIA! Hurry! This one will go fast!!
Sold for $557,500
$557,500
5126 S Malaya Way, Centennial, CO 80015
3beds
1,976sqft
Single Family Residence
Built in 1997
6,098 Square Feet Lot
$535,000 Zestimate®
$282/sqft
$2,878 Estimated rent
Home value
$535,000
$498,000 - $572,000
$2,878/mo
Zestimate® history
Owner options
List your home for rent
$2,878/mo
Rent Zestimate®
Find your next renter with Zillow Rental Manager. Plus, with online applications, you can quickly screen prospective tenants – for free.
$2,878/mo
Rent Zestimate®
Refinance and save
$3,465/mo
Est. payment
Refinancing to a lower rate could help reduce your monthly payments and save thousands over the life of the loan.
$3,465/mo
Est. payment
Explore your selling options
Work with a Zillow partner agent
Leverage their expertise and Zillow's premium Showcase listings to get your home seen by more buyers.
Get startedList with your own agent
Get your home in front of millions of buyers by listing it on Zillow.
Learn how to do itSell it yourself
Take full control of how buyers see your home on Zillow by listing For Sale by Owner (FSBO).
List your homeWhat's special
Mountain viewsFlower gardenIncredible mountain viewsPartially finished basementPrivate backyardCustom garage doorsMature landscaping
Zillow last checked:
Listing updated:
Listed by:
Jennifer Bozarth 720-434-3832 JENNIFER@TheBozarthGroup.com,
Colorado Premier Properties
Bought with:
Steven Duong, 40046500
Brokers Guild Homes
Source: REcolorado as distributed by MLS GRID,MLS#: 7235732
Facts & features
Interior
Bedrooms & bathrooms
- Bedrooms: 3
- Bathrooms: 3
- Full bathrooms: 2
- 1/2 bathrooms: 1
Primary bedroom
- Description: The Primary Suite Has A Large Window To Enjoy Those Mountain View, A Walk-In Closet, Lighted Ceiling Fan And A Full Ensuite Bathroom!
- Level: Upper
- Area: 192 Square Feet
- Dimensions: 16 x 12
Bedroom
- Description: Light And Bright! Nice Sized, Lighted Ceiling Fan!
- Level: Upper
- Area: 126 Square Feet
- Dimensions: 14 x 9
Bedroom
- Description: The Secondary Bedroom Is Great For Guests! Access To Attic And Switch For Automatic Attic Fan!
- Level: Upper
- Area: 130 Square Feet
- Dimensions: 13 x 10
Primary bathroom
- Description: Full Bathroom With Shower Enclosure, Tile Flooring!
- Level: Upper
- Area: 56 Square Feet
- Dimensions: 8 x 7
Bathroom
- Description: Large In Size With Laundry Room.
- Level: Lower
- Area: 25 Square Feet
- Dimensions: 5 x 5
Bathroom
- Description: The Hall Guest Bathroom Is Nice Sized And Has Easy Access To The Linen Closet!
- Level: Upper
- Area: 56 Square Feet
- Dimensions: 8 x 7
Bonus room
- Description: Craft Room Now. So Many Possibilities.
- Level: Basement
Family room
- Description: Gas Fireplace, Lighted Ceiling Fan W/ Remote
- Level: Lower
- Area: 266 Square Feet
- Dimensions: 19 x 14
Kitchen
- Description: Kitchen Opens To Family Room And Has Breakfast Nook With Slider To The Relaxing Back Yard. New Paint
- Level: Main
- Area: 165 Square Feet
- Dimensions: 15 x 11
Laundry
- Description: Nestled In The Lower Level Bathroom.
- Level: Upper
- Area: 55 Square Feet
- Dimensions: 11 x 5
Living room
- Description: Light And Bright Living Room With Large Picturesque Window
- Level: Main
- Area: 169 Square Feet
- Dimensions: 13 x 13
Heating
- Forced Air
Cooling
- Attic Fan, Central Air
Appliances
- Included: Dishwasher, Freezer, Microwave, Refrigerator
Features
- Ceiling Fan(s), Eat-in Kitchen, Open Floorplan, Vaulted Ceiling(s), Walk-In Closet(s)
- Flooring: Carpet, Tile
- Basement: Crawl Space,Sump Pump
- Number of fireplaces: 1
- Fireplace features: Family Room, Gas
Interior area
- Total structure area: 1,976
- Total interior livable area: 1,976 sqft
- Finished area above ground: 1,528
- Finished area below ground: 400
Property
Parking
- Total spaces: 3
- Parking features: Concrete
- Attached garage spaces: 3
Features
- Levels: Tri-Level
- Patio & porch: Front Porch
- Fencing: Full
- Has view: Yes
- View description: Mountain(s)
Lot
- Size: 6,098 Square Feet
- Features: Landscaped, Level, Sprinklers In Front, Sprinklers In Rear
Details
- Parcel number: 033705751
- Special conditions: Standard
Construction
Type & style
- Home type: SingleFamily
- Architectural style: Traditional
- Property subtype: Single Family Residence
Materials
- Frame
- Roof: Composition
Condition
- Updated/Remodeled
- Year built: 1997
Utilities & green energy
- Sewer: Public Sewer
- Water: Public
Community & HOA
Community
- Subdivision: Park View Meadows
HOA
- Has HOA: Yes
- Services included: Trash
- HOA fee: $198 semi-annually
- HOA name: Park View Highlands HOA
- HOA phone: 303-671-6402
Location
- Region: Centennial
Financial & listing details
- Price per square foot: $282/sqft
- Tax assessed value: $537,100
- Annual tax amount: $3,609
- Date on market: 4/8/2025
- Listing terms: Cash,Conventional,FHA,VA Loan
- Exclusions: Washer, Dryer, Hot Tub, Chest Freezer In Basement, Ring Door Bell.
- Ownership: Individual
Price history
| Date | Event | Price |
|---|---|---|
| 7/7/2025 | Sold | $557,500-3%$282/sqft |
Source:  REcolorado as distributed by MLS GRID #7235732 Report a problem REcolorado as distributed by MLS GRID #7235732 Report a problem | ||
| 6/12/2025 | Pending sale | $575,000$291/sqft |
Source: REcolorado as distributed by MLS GRID #7235732 Report a problem | ||
| 6/4/2025 | Price change | $575,000-2.4%$291/sqft |
Source: REcolorado as distributed by MLS GRID #7235732 Report a problem | ||
| 4/8/2025 | Listed for sale | $589,000+172.7%$298/sqft |
Source: REcolorado as distributed by MLS GRID #7235732 Report a problem | ||
| 5/5/2003 | Sold | $216,000+58.1%$109/sqft |
Source: Public Record Report a problem | ||
| 6/30/1997 | Sold | $136,665$69/sqft |
Source: Public Record Report a problem | ||
Public tax history
| Year | Property taxes | Tax assessment |
|---|---|---|
| 2025 | $3,609 +12.5% | $33,569 -2.2% |
| 2024 | $3,208 +17% | $34,338 -10.6% |
| 2023 | $2,741 -0.4% | $38,391 +38.5% |
| 2022 | $2,752 | $27,717 -2.8% |
| 2021 | -- | $28,514 +7.1% |
| 2020 | $2,594 +6.1% | $26,619 |
| 2019 | $2,445 | $26,619 +14.5% |
| 2018 | $2,445 +1.7% | $23,256 |
| 2017 | $2,405 | $23,256 +9.3% |
| 2016 | -- | $21,285 |
| 2015 | -- | $21,285 +31.3% |
| 2014 | $2,241 +19.1% | $16,207 -5.2% |
| 2013 | $1,882 | $17,090 |
| 2012 | -- | $17,090 |
| 2011 | $1,835 +2% | $17,090 +1% |
| 2010 | $1,798 -7% | $16,920 |
| 2009 | $1,934 | $16,920 -6.6% |
| 2008 | -- | $18,125 |
| 2007 | -- | $18,125 +2.8% |
| 2006 | -- | $17,623 |
| 2005 | -- | $17,623 +3.5% |
| 2002 | $2,132 +14.8% | $17,030 +20% |
| 2001 | $1,857 | $14,190 |
Find assessor info on the county website
Neighborhood: 80015
Nearby homes
- $494,7003 bd2 ba1.4k sqft5136 S Malaya Way, Centennial, CO 80015Off Market
- $539,5004 bd3 ba1.5k sqft21020 E Belleview Pl, Centennial, CO 80015Off Market
- $542,0004 bd4 ba1.6k sqft21030 E Belleview Pl, Centennial, CO 80015Sold
- $539,3004 bd3 ba1.8k sqft5146 S Malaya Way, Centennial, CO 80015Off Market
- $526,8004 bd4 ba2k sqft5107 S Malaya Ct, Centennial, CO 80015Off Market
- $491,8003 bd2 ba1.4k sqft5125 S Malaya Way, Centennial, CO 80015Off Market
- $568,4004 bd4 ba2.2k sqft5117 S Malaya Ct, Centennial, CO 80015Off Market
- $522,8004 bd2 ba1.3k sqft5135 S Malaya Way, Centennial, CO 80015Off Market
Nearby schools
GreatSchools rating
- 5/10Timberline Elementary SchoolGrades: PK-5Distance: 0.5 mi
- 4/10Thunder Ridge Middle SchoolGrades: 6-8Distance: 0.5 mi
- 9/10Eaglecrest High SchoolGrades: 9-12Distance: 0.5 mi
Schools provided by the listing agent
- Elementary: Timberline
- Middle: Thunder Ridge
- High: Eaglecrest
- District: Cherry Creek 5
Source: REcolorado as distributed by MLS GRID. This data may not be complete. We recommend contacting the local school district to confirm school assignments for this home.
Get a cash offer in 3 minutes
Find out how much your home could sell for in as little as 3 minutes with a no-obligation cash offer.
Estimated market value
$535,000
Get a cash offer in 3 minutes
Find out how much your home could sell for in as little as 3 minutes with a no-obligation cash offer.
Estimated market value
$535,000
- Colorado
- Arapahoe County
- Centennial
- 80015
- 5126 S Malaya Way
Nearby cities
Nearby zip codes
Other Centennial Topics
