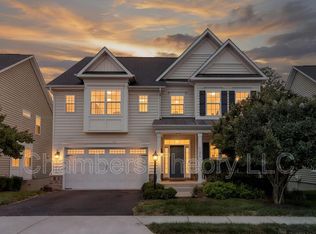
Our beautiful Linden plan starts at 2924 sq. ft. and features 4 bedrooms, 3.5 bathrooms, and a 2-car garage. This plan is available in siding, brick and stone exterior options. On the main level, the Linden features a dining room with bay windows, a living room and an open kitchen that flows into the family room. The home includes an expansive gourmet kitchen with upgrades like granite countertops and GE® kitchen appliances. The Linden also boast a main level owner's suite with an exquisite private bath and large walk-in closet. The second level features three nicely-sized secondary bedrooms, 2 full baths and a loft. A standard finished rec room is included in the standard package with options available such as a 5th bedroom with two walk-in closets in the basement.
This property is not currently displayed as for sale or rent on Zillow. This may be different from what's on other websites or public sources.