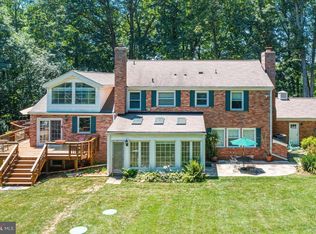
Gorgeous and meticulously maintained 5 BR/ 4.5 BA SFH In Ashburn
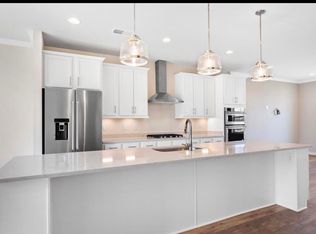
Gorgeous and meticulously maintained, this spacious five-bedroom, four-and-a-half-bath single-family home offers beautifully appointed living space across three finished levels in sought-after Goose Creek Preserve. Bright, open interiors feature gleaming hardwood floors, elegant architectural details, generous living and dining areas, and a welcoming family room with a fireplace and abundant natural light. The expansive kitchen is designed for both everyday living and entertaining, with granite countertops, stainless steel appliances, extensive cabinetry, a center island, and direct access to the impressive 600-square-foot rear deck.
Upstairs, the spacious primary suite includes a large custom walk-in closet and a beautifully finished en suite bath with dual vanities, a soaking tub, and a separate shower. The additional bedrooms are generously sized, while the upper-level laundry room adds everyday convenience. The fully finished lower level provides exceptional flexibility for a recreation room, media space, home office, guest accommodations, or fitness area, complete with an additional bedroom and full bath. The basement also includes a large dry-storage area that is not counted in the home's listed square footage.
Outside, the expansive deck overlooks an exceptionally private backyard backing to protected forest land, creating a peaceful setting for relaxing, dining, and entertaining. During the winter months, the home also offers beautiful mountain and valley views. A two-car garage provides additional parking and storage.
Goose Creek Preserve residents enjoy access to a community clubhouse, swimming pool, fitness center, tennis and basketball courts, and multiple playgrounds. The home is conveniently located just one traffic light from the Dulles Greenway and approximately three minutes from the Ashburn Recreation and Community Center. Enjoy easy access to Goose Creek Village, Brambleton Town Center, One Loudoun, the Ashburn Metro Station, major commuter routes, and Dulles International Airport. This beautifully maintained home offers an exceptional combination of space, privacy, comfort, and convenience.
*This home is professionally managed by Chambers Theory Property Management.
*Please contact Brian C for details on viewing & applying for this home.
930.3935*
*$67 per applicant, payable to Chambers Theory for processing
*Applicants must provide verifiable gross income that demonstrates the ability to afford the rent
*Income verification documents may include two recent pay stubs, W-2s, offer letters, transfer letters, or other forms of income documentation
*A full financial review will be conducted, including credit history, payment patterns, outstanding debts, and overall financial responsibility
*Creditworthiness will be assessed holistically, individual credit scores alone will not be the sole determining factor
*A history of on-time rent payments and positive rental references is preferred
*Any history of evictions, rental-related debt, or lease violations may impact application approval
* AGENTS PLEASE ALLOW 2 BUSINESS DAYS for landlord review.
* LEASING OFFICE IS CLOSED ON WKNDS WE WILL BE IN TOUCH AS SOON AS WE BEGIN PROCESSING APPLICATION when normal business hours resume
*All Chambers Theory residents are enrolled in the Resident Benefits Package (RBP) and PestShare program which includes HVAC air filter delivery (for applicable properties), Renters Insurance from A-rated carrier, credit building, $1M identity protection, utility concierge service, best-in-class resident rewards program, pest control services and much more*Please see flyer attached in document section of listing
*RBP: $42.95/month
*Pest Share: $22/month (optional)
*Pet Rent: $50/month per pet (if applicable)
*Pet Screening: $30/pet (if applicable)
Amenities: Owners will consider pets on case-by-case basis
House for rent
$5,300/moFees may apply
21026 Potomac Trail Cir, Ashburn, VA 20148
5beds
4,174sqft
Price may not include required fees and charges. Learn more|
Single family residence
Available now
Cats, dogs OK
What's special
Fully finished lower levelTwo-car garageElegant architectural detailsBright open interiorsLarge custom walk-in closetGranite countertopsCenter island
- 5 days |
- -- |
- -- |
Zillow last checked:
Listing updated:
Travel times

Let’s turn your rent into credit progress
Build credit history with every on-time payment and get credit for the payment you’re already making.
Facts & features
Interior
Bedrooms & bathrooms
- Bedrooms: 5
- Bathrooms: 5
- Full bathrooms: 4
- 1/2 bathrooms: 1
Features
- Walk In Closet
Interior area
- Total interior livable area: 4,174 sqft
Property
Parking
- Details: Contact manager
Features
- Exterior features: Walk In Closet
Details
- Parcel number: 154155348000
Construction
Type & style
- Home type: SingleFamily
- Property subtype: Single Family Residence
Community & HOA
Location
- Region: Ashburn
Financial & listing details
- Lease term: Contact For Details
Price history
| Date | Event | Price |
|---|---|---|
| 9/3/2026 | Listed for rent | $5,300$1/sqft |
Source: Zillow Rentals Report a problem | ||
| 8/24/2015 | Sold | $645,000-2.3%$155/sqft |
Source: Agent Provided Report a problem | ||
| 7/23/2015 | Price change | $659,990-1.5%$158/sqft |
Source: RE/MAX GATEWAY #LO8654837 Report a problem | ||
| 4/30/2015 | Price change | $669,990-6.9%$161/sqft |
Source: Lennar Report a problem | ||
| 11/11/2014 | Listed for sale | $719,590$172/sqft |
Source: Lennar Report a problem | ||
Neighborhood: 20148
Nearby schools
GreatSchools rating
- 8/10Cedar Lane Elementary SchoolGrades: PK-5Distance: 2.3 mi
- 10/10Trailside Middle SchoolGrades: 6-8Distance: 2.3 mi
- 9/10Stone Bridge High SchoolGrades: 9-12Distance: 1.7 mi