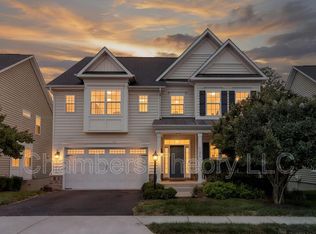
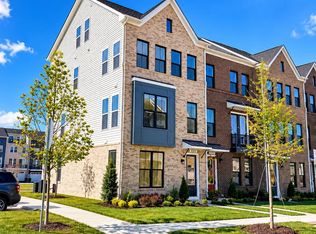
Stunning 3 bedroom condo + 1 car garage located in the heart of Ashburn. Hardwood floors, gourmet kitchen all on the main level with plenty of counter space and stainless steel appliances. Master bedroom is located on the second level with balcony access and a spacious walk in closet. The washer/dryer are conveniently located on the bedroom level. Close proximity to Dulles Toll Road, Rt 50 and future metro station. No pets or smoking. Please note: Photos are from a prior listing. Current condition may differ.
Townhouse for rent
Townhouse
Available now
No pets
Air conditioner, central air, electric
1 Attached garage space parking
Forced air, natural gas
What's special
Hardwood floorsGourmet kitchenSpacious walk in closetStainless steel appliances
- 13 days |
- -- |
- -- |
Zillow last checked:
Listing updated:
Travel times

Let’s turn your rent into credit progress
Build credit history with every on-time payment and get credit for the payment you’re already making.
Facts & features
Interior
Bedrooms & bathrooms
- Bedrooms: 3
- Bathrooms: 3
- Full bathrooms: 2
- 1/2 bathrooms: 1
Heating
- Forced Air, Natural Gas
Cooling
- Air Conditioner, Central Air, Electric
Features
- Breakfast Area, Ceiling Fan(s), Ceiling Fan(s), Combination Dining/Living, Crown Moldings, Dining Area, Family Room Off Kitchen, Floor Plan - Open, Kitchen - Eat-In, Kitchen - Island, Kitchen - Table Space, Kitchen Island, Other, Primary Bath(s), Upgraded Countertops, Walk In Closet
- Flooring: Carpet, Hardwood, Tile/Brick, Wood
Interior area
- Total interior livable area: 2,461 sqft
Property
Parking
- Total spaces: 1
- Parking features: Attached, Driveway, Garage, Off Street
- Has attached garage: Yes
- Details: Contact manager
Features
- Exterior features: Barbecue, Billiard Room, Breakfast Area, Combination Dining/Living, Common Grounds, Community Center, Crown Moldings, Dining Area, Exercise Room, Family Room Off Kitchen, Floor Plan - Open, Jog/Walk Path, Kitchen - Eat-In, Kitchen - Table Space, Meeting Room, Play Area, Primary Bath(s), Recreational Center, Shuffleboard, Tennis Court(s), Tot Lots/Playground, Upgraded Countertops
- Pool features: Community Pool, Pool
Details
- Additional structures: Garage(s), Tennis Court(s)
- Parcel number: 123161443008
Construction
Type & style
- Home type: Townhouse
- Property subtype: Townhouse
Condition
- Year built: 2017
Building
Management
- Pets allowed: No
Community & HOA
Community
- Features: Clubhouse, Fitness Center, Pool, Sidewalks, Street Lights, Tennis Court(s)
HOA
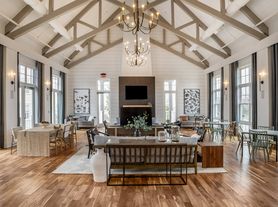
- Amenities included: Clubhouse, Fitness Center, Game Room, Party Room, Tennis Court(s)
Location
- Region: Ashburn
Financial & listing details
- Lease term: Contact For Details
Nearby apartments for rent


Price history
| Date | Event | Price |
|---|---|---|
| 9/23/2026 | Listed for rent | $3,200$1/sqft |
Source: eXp Realty #VALO2136488 Report a problem | ||
| 9/23/2026 | Listing removed | $3,200$1/sqft |
Source: Bright MLS #VALO2136488 Report a problem | ||
| 9/13/2026 | Listed for rent | $3,200$1/sqft |
Source: Bright MLS #VALO2136488 Report a problem | ||
| 10/11/2019 | Sold | $446,000+1.4%$181/sqft |
Source: Public Record Report a problem | ||
| 9/16/2019 | Pending sale | $439,900$179/sqft |
Source: Berkshire Hathaway HomeServices PenFed Realty #VALO394622 Report a problem | ||
| 9/13/2019 | Listed for sale | $439,900+12.2%$179/sqft |
Source: Berkshire Hathaway HomeServices PenFed Realty #VALO394622 Report a problem | ||
| 5/4/2017 | Sold | $392,204$159/sqft |
Source: Public Record Report a problem | ||