Buyers, it's your lucky day! This beautiful home that was pending in just 4 days is back on the market, NO FAULT of the home whatsoever! Welcome to peace and tranquility! Just minutes from downtown Oregon City, this beautifully updated ranch feels like a forest retreat the moment you arrive. Surrounded by trees and backing to greenspace, this 3-bedroom, 2-bath home offers the privacy and quiet you’ve been looking for.Over the past two years, nearly every detail has been refreshed—floors, bathrooms, paint, lighting, hardware, and more—creating a light, bright single-level home with a terrific floor plan. Enjoy both a living room and a family room, plus a dining space, giving you flexibility for how you live and entertain. Step outside the sliding glass door to a dreamy backyard featuring a low-maintenance Trex deck and native landscaping. Your yard backs to Forest Creek Park Association greenspace, so your view and privacy are protected.With HOA dues of just $60/month, you’ll also enjoy amenities like athletic and basketball courts, common areas, meeting and party rooms, and a pool. For the perfect blend of country living with city convenience—this home is a must-see!
Sold
$540,000
21035 S Mossy Rock Ct, Oregon City, OR 97045
3beds
1,525sqft
Residential, Single Family Residence
Built in 1975
-- sqft lot
$540,900 Zestimate®
$354/sqft
$2,867 Estimated rent
Home value
$540,900
$508,000 - $573,000
$2,867/mo
Zestimate® history
Owner options
List your home for rent
$2,867/mo
Rent Zestimate®
Find your next renter with Zillow Rental Manager. Plus, with online applications, you can quickly screen prospective tenants – for free.
$2,867/mo
Rent Zestimate®
Refinance and save
$3,394/mo
Est. payment
Refinancing to a lower rate could help reduce your monthly payments and save thousands over the life of the loan.
$3,394/mo
Est. payment
Explore your selling options
Work with a Zillow partner agent
Leverage their expertise and Zillow's premium Showcase listings to get your home seen by more buyers.
Get startedList with your own agent
Get your home in front of millions of buyers by listing it on Zillow.
Learn how to do itSell it yourself
Take full control of how buyers see your home on Zillow by listing For Sale by Owner (FSBO).
List your homeWhat's special
Dreamy backyardSurrounded by treesLow-maintenance trex deckLight bright single-level homeTerrific floor planNative landscaping
Zillow last checked:
Listing updated:
Listed by:
Heidi Thomason 503-307-8153,
Premiere Property Group, LLC
Bought with:
Marketa Pospisil, 981000027
Homes of NW Real Estate
Source: RMLS (OR),MLS#: 360800699
Facts & features
Interior
Bedrooms & bathrooms
- Bedrooms: 3
- Bathrooms: 2
- Full bathrooms: 2
- Main level bathrooms: 2
Rooms
- Room types: Bedroom 2, Bedroom 3, Dining Room, Family Room, Kitchen, Living Room, Primary Bedroom
Primary bedroom
- Features: Bathroom, Vinyl Floor
- Level: Main
- Area: 208
- Dimensions: 13 x 16
Bedroom 2
- Features: Vinyl Floor
- Level: Main
- Area: 100
- Dimensions: 10 x 10
Bedroom 3
- Level: Main
- Area: 100
- Dimensions: 10 x 10
Dining room
- Features: Ceiling Fan, Vinyl Floor
- Level: Main
- Area: 120
- Dimensions: 10 x 12
Family room
- Features: Vinyl Floor
- Level: Main
- Area: 156
- Dimensions: 12 x 13
Kitchen
- Features: Dishwasher, Disposal, Free Standing Range, Free Standing Refrigerator, Vinyl Floor
- Level: Main
- Area: 135
- Width: 15
Living room
- Features: Fireplace, Vinyl Floor
- Level: Main
- Area: 266
- Dimensions: 14 x 19
Heating
- Forced Air 95 Plus, Fireplace(s)
Cooling
- Heat Pump
Appliances
- Included: Free-Standing Gas Range, Free-Standing Range, Dishwasher, Disposal, Free-Standing Refrigerator, Electric Water Heater
Features
- Ceiling Fan(s), Bathroom
- Flooring: Vinyl
- Windows: Aluminum Frames
- Basement: Crawl Space
- Number of fireplaces: 1
- Fireplace features: Wood Burning
Interior area
- Total structure area: 1,525
- Total interior livable area: 1,525 sqft
Property
Parking
- Total spaces: 2
- Parking features: Driveway, On Street, Garage Door Opener, Attached
- Attached garage spaces: 2
- Has uncovered spaces: Yes
Accessibility
- Accessibility features: Garage On Main, Main Floor Bedroom Bath, One Level, Accessibility
Features
- Stories: 1
- Patio & porch: Deck
- Exterior features: Yard
- Has view: Yes
- View description: Seasonal, Territorial, Trees/Woods
Lot
- Features: Cul-De-Sac, Level, Seasonal, Secluded, Trees, Wooded, SqFt 7000 to 9999
Details
- Additional structures: ToolShed
- Parcel number: 00887598
Construction
Type & style
- Home type: SingleFamily
- Architectural style: Ranch
- Property subtype: Residential, Single Family Residence
Materials
- Wood Siding
- Foundation: Concrete Perimeter
- Roof: Composition
Condition
- Updated/Remodeled
- New construction: No
- Year built: 1975
Utilities & green energy
- Gas: Gas
- Sewer: Standard Septic
- Water: Public
Community & HOA
HOA
- Has HOA: Yes
- Amenities included: Maintenance Grounds, Meeting Room, Party Room, Pool, Recreation Facilities
- HOA fee: $60 monthly
Location
- Region: Oregon City
Financial & listing details
- Price per square foot: $354/sqft
- Tax assessed value: $451,718
- Annual tax amount: $3,885
- Date on market: 8/29/2025
- Cumulative days on market: 80 days
- Listing terms: Cash,Conventional,FHA,VA Loan
- Road surface type: Paved
Price history
| Date | Event | Price |
|---|---|---|
| 12/10/2025 | Sold | $540,000+0%$354/sqft |
Source:  RMLS (OR) #360800699 Report a problem RMLS (OR) #360800699 Report a problem | ||
| 11/17/2025 | Pending sale | $539,999$354/sqft |
Source: RMLS (OR) #360800699 Report a problem | ||
| 10/27/2025 | Price change | $539,999-1.8%$354/sqft |
Source: RMLS (OR) #360800699 Report a problem | ||
| 10/3/2025 | Price change | $549,999-2.7%$361/sqft |
Source: RMLS (OR) #360800699 Report a problem | ||
| 9/15/2025 | Listed for sale | $564,999$370/sqft |
Source: RMLS (OR) #360800699 Report a problem | ||
| 9/3/2025 | Pending sale | $564,999$370/sqft |
Source: RMLS (OR) #360800699 Report a problem | ||
| 8/29/2025 | Listed for sale | $564,999+13%$370/sqft |
Source: RMLS (OR) #360800699 Report a problem | ||
| 8/25/2023 | Sold | $500,000+3.1%$328/sqft |
Source: RMLS (OR) #23521085 Report a problem | ||
| 7/27/2023 | Pending sale | $485,000$318/sqft |
Source: RMLS (OR) #23521085 Report a problem | ||
| 7/13/2023 | Listed for sale | $485,000+16.4%$318/sqft |
Source: RMLS (OR) #23521085 Report a problem | ||
| 1/27/2021 | Sold | $416,500+5.4%$273/sqft |
Source: RMLS (OR) #20422729 Report a problem | ||
| 1/2/2021 | Pending sale | $395,000$259/sqft |
Source: RMLS (OR) #20422729 Report a problem | ||
| 12/31/2020 | Listed for sale | $395,000$259/sqft |
Source: John L Scott Real Estate #20422729 Report a problem | ||
| 12/4/2020 | Pending sale | $395,000$259/sqft |
Source: John L Scott Real Estate #20422729 Report a problem | ||
| 12/2/2020 | Listed for sale | $395,000+70.3%$259/sqft |
Source: John L. Scott RE Portland S #20422729 Report a problem | ||
| 7/22/2014 | Sold | $232,000-1.3%$152/sqft |
Source: Public Record Report a problem | ||
| 6/26/2014 | Pending sale | $235,000$154/sqft |
Source: CENTURY 21 Hart Realty #14092473 Report a problem | ||
| 6/18/2014 | Listed for sale | $235,000+42.4%$154/sqft |
Source: CENTURY 21 Hart Realty #14092473 Report a problem | ||
| 9/9/2011 | Sold | $165,000-2.4%$108/sqft |
Source: Public Record Report a problem | ||
| 7/15/2011 | Listed for sale | $169,000$111/sqft |
Source: Coldwell Banker Barbara Sue Seal #11633977 Report a problem | ||
Public tax history
| Year | Property taxes | Tax assessment |
|---|---|---|
| 2025 | $3,996 +2.8% | $269,076 +3% |
| 2024 | $3,886 +2.3% | $261,239 +3% |
| 2023 | $3,799 +6.9% | $253,631 +3% |
| 2022 | $3,553 +4% | $246,244 +3% |
| 2021 | $3,415 +1.4% | $239,072 +3% |
| 2020 | $3,369 +5.3% | $232,109 +3% |
| 2019 | $3,200 +0.5% | $225,349 +3% |
| 2018 | $3,185 | $218,785 +3% |
| 2017 | $3,185 +5.9% | $212,413 +3% |
| 2016 | $3,007 | $206,226 +3% |
| 2015 | $3,007 +2.8% | $200,219 +3% |
| 2014 | $2,926 +9.5% | $194,387 +3% |
| 2013 | $2,672 +2.1% | $188,725 +3% |
| 2012 | $2,618 +1% | $183,228 +3% |
| 2011 | $2,593 +12.5% | $177,891 +3% |
| 2010 | $2,306 +15% | $172,710 +3% |
| 2009 | $2,005 -2.9% | $167,680 +3% |
| 2008 | $2,066 +1.7% | $162,796 +3% |
| 2007 | $2,031 +3.4% | $158,054 +3% |
| 2006 | $1,965 -4.4% | $153,450 +3% |
| 2005 | $2,054 +9.4% | $148,981 +3% |
| 2004 | $1,878 +3.1% | $144,642 +3% |
| 2003 | $1,822 -1.3% | $140,429 +3% |
| 2002 | $1,846 +7.2% | $136,339 +3% |
| 2001 | $1,722 +4.7% | $132,368 +3% |
| 2000 | $1,646 | $128,513 |
Find assessor info on the county website
Neighborhood: 97045
Nearby homes
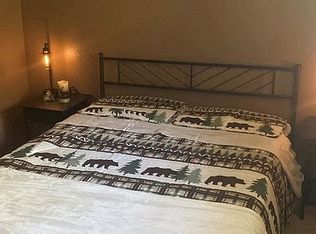
- $479,6003 bd2 ba1.4k sqft21025 S Mossy Rock Ct, Oregon City, OR 97045Off Market
- $546,5004 bd3 ba1.9k sqft21045 S Mossy Rock Ct, Oregon City, OR 97045Off Market
- $650,0004 bd3 ba2.6k sqft21040 S Mossy Rock Ct, Oregon City, OR 97045Sold
- $578,0003 bd2 ba2.7k sqft21030 S Mossy Rock Ct, Oregon City, OR 97045Off Market
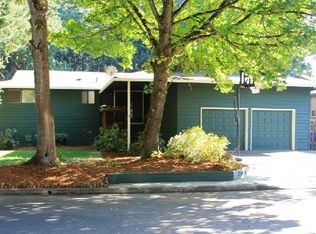
- $503,9003 bd2 ba1.5k sqft21051 S Mossy Rock Ct, Oregon City, OR 97045Off Market
- $508,8003 bd2 ba1.6k sqft21015 S Mossy Rock Ct, Oregon City, OR 97045Off Market
- $775,0005 bd3 ba3k sqft21050 S Mossy Rock Ct, Oregon City, OR 97045For Sale
- $515,1003 bd2 ba1.9k sqft21020 S Mossy Rock Ct, Oregon City, OR 97045Off Market
Nearby schools
GreatSchools rating
- 8/10Carus SchoolGrades: K-6Distance: 2.3 mi
- 3/10Baker Prairie Middle SchoolGrades: 7-8Distance: 6.2 mi
- 7/10Canby High SchoolGrades: 9-12Distance: 7.5 mi
Schools provided by the listing agent
- Elementary: Beavercreek
- Middle: Gardiner
- High: Oregon City
Source: RMLS (OR). This data may not be complete. We recommend contacting the local school district to confirm school assignments for this home.
Get a cash offer in 3 minutes
Find out how much your home could sell for in as little as 3 minutes with a no-obligation cash offer.
Estimated market value
$540,900
Get a cash offer in 3 minutes
Find out how much your home could sell for in as little as 3 minutes with a no-obligation cash offer.
Estimated market value
$540,900
- Oregon
- Clackamas County
- Oregon City
- 97045
- 21035 S Mossy Rock Ct
Nearby cities
Nearby neighborhoods
Nearby zip codes
Other Oregon City Topics
