Expansive remodeled daylight ranch in Forest Creek Park, where mid-century scale meets the beauty of the PNW. Nestled among mature trees and abundant wildlife, the home embraces its private, park-like setting w/ generous living spaces, a seamless connection to nature and a distinct resort-like feel. Inside, walls came down and the family, dining and living rooms opened up—now flowing together around a fully remodeled kitchen to create one expansive, interconnected space for everyday living and entertaining. At the center: new cabinetry, endless quartz counters, SS appliances, bar seating, wine cooler and wet bar/prep sink. The main floor also holds 3 beds and 2 fully remodeled baths, including a spacious primary suite w/ private en-suite. Downstairs, the sprawl continues w/ a second family room, wood-burning stove, separate entrance and slider to the backyard. A complete second kitchen w/ quartz counters, new SS appliances and bar seating makes the lower level exceptionally versatile for guests, extended family or multigenerational living. Two additional beds--one with bespoke reading nook--and a full bath complete the lower level. Outside, gather around the custom-built, boulder-embedded fire pit, beset by greenbelt and forest. Wander directly out into miles of wooded Forest Creek trails. Just kitty-corner from the home: the community center, pool, basketball/pickleball courts, playground, field, and RV/boat parking—all included FREE for HOA members. FCP sits just off Hwy 213 and across from Stone Creek Golf Club, one of Oregon’s best irrigated, year-round public courses. Major infrastructure updates include NEW roof, electrical panel, radon mitigation system, septic tank, etc. A rare home in a setting that feels worlds away, where deer (see end of video for deer sighting!), rabbits, and quail roam the grounds and coyotes call out from the woods. Thoughtfully remodeled and immersed in nature—this is a home and setting unlike anything else on the market.
Pending
$775,000
21050 S Mossy Rock Ct, Oregon City, OR 97045
5beds
3,090sqft
:
Get pre-qualified$5,383/mo
Residential, Single Family Residence
Built in 1976
9,583 Square Feet Lot
$-- Zestimate®
$251/sqft
$60/mo HOA
What's special
Generous living spacesWine coolerFully remodeled kitchenPrivate park-like settingExpansive remodeled daylight ranchEndless quartz countersSecond family room
- 27 days |
- 1,153 |
- 71 |
Likely to sell faster than
Zillow last checked:
Listing updated:
Listed by:
Michael Ladich-Rogers 503-715-6956,
Sunline Realty Group
Source: RMLS (OR),MLS#: 128941583
Facts & features
Interior
Bedrooms & bathrooms
- Bedrooms: 5
- Bathrooms: 3
- Full bathrooms: 3
- Main level bathrooms: 2
Rooms
- Room types: 2nd Kitchen, Bedroom 4, Bedroom 5, Bedroom 2, Bedroom 3, Dining Room, Family Room, Kitchen, Living Room, Primary Bedroom
Primary bedroom
- Features: Double Closet, Ensuite, Wallto Wall Carpet
- Level: Main
- Area: 170
- Dimensions: 17 x 10
Bedroom 2
- Features: Closet, Wallto Wall Carpet
- Level: Main
- Area: 130
- Dimensions: 13 x 10
Bedroom 3
- Features: Closet, Wallto Wall Carpet
- Level: Main
- Area: 100
- Dimensions: 10 x 10
Bedroom 4
- Features: Builtin Features, Closet, Wallto Wall Carpet
- Level: Lower
- Area: 143
- Dimensions: 13 x 11
Bedroom 5
- Features: Closet, Wallto Wall Carpet
- Level: Lower
- Area: 168
- Dimensions: 14 x 12
Dining room
- Features: Deck, Sliding Doors, Vinyl Floor
- Level: Main
- Area: 168
- Dimensions: 14 x 12
Family room
- Features: Daylight, Exterior Entry, Fireplace Insert, Patio, Sliding Doors, Flex Room, Vinyl Floor
- Level: Lower
- Area: 336
- Dimensions: 24 x 14
Kitchen
- Features: Builtin Range, Dishwasher, Disposal, Eat Bar, Family Room Kitchen Combo, Island, Microwave, Quartz, Wet Bar
- Level: Main
Living room
- Features: Ceiling Fan, Deck, Fireplace, Sliding Doors, Vinyl Floor
- Level: Main
- Area: 182
- Dimensions: 14 x 13
Heating
- Forced Air, Fireplace(s)
Cooling
- Central Air
Appliances
- Included: Built In Oven, Built-In Range, Convection Oven, Dishwasher, Disposal, ENERGY STAR Qualified Appliances, Microwave, Stainless Steel Appliance(s), Wine Cooler, Washer/Dryer, Gas Water Heater
Features
- Ceiling Fan(s), Quartz, Eat Bar, Built-in Features, Closet, Family Room Kitchen Combo, Kitchen Island, Wet Bar, Double Closet
- Flooring: Luxury Vinyl Plank, Wall to Wall Carpet, Vinyl
- Doors: Sliding Doors
- Windows: Aluminum Frames, Daylight
- Basement: Daylight
- Number of fireplaces: 2
- Fireplace features: Insert, Wood Burning, Outside
Interior area
- Total structure area: 3,090
- Total interior livable area: 3,090 sqft
Video & virtual tour
Property
Parking
- Total spaces: 2
- Parking features: Driveway, On Street, RV Boat Storage, Garage Door Opener, Attached
- Attached garage spaces: 2
- Has uncovered spaces: Yes
Accessibility
- Accessibility features: Accessible Entrance, Garage On Main, Main Floor Bedroom Bath, Accessibility
Features
- Levels: Two
- Stories: 2
- Patio & porch: Deck, Patio, Porch
- Exterior features: Fire Pit, Raised Beds, Yard, Exterior Entry
- Spa features: Association
- Has view: Yes
- View description: Park/Greenbelt, Seasonal, Trees/Woods
Lot
- Size: 9,583 Square Feet
- Features: Cleared, Greenbelt, Seasonal, Trees, Sprinkler, SqFt 7000 to 9999
Details
- Additional structures: RVBoatStorage
- Parcel number: 00887507
Construction
Type & style
- Home type: SingleFamily
- Architectural style: Daylight Ranch
- Property subtype: Residential, Single Family Residence
Materials
- Cedar, Wood Siding
- Foundation: Slab
- Roof: Composition
Condition
- Updated/Remodeled
- New construction: No
- Year built: 1976
Utilities & green energy
- Gas: Gas
- Sewer: Septic Tank
- Water: Public
Community & HOA
Community
- Security: Fire Sprinkler System
HOA
- Has HOA: Yes
- Amenities included: Athletic Court, Basketball Court, Meeting Room, Party Room, Pool, Recreation Facilities, Spa Hot Tub
- HOA fee: $60 monthly
Location
- Region: Oregon City
Financial & listing details
- Price per square foot: $251/sqft
- Tax assessed value: $596,988
- Annual tax amount: $5,095
- Date on market: 7/9/2026
- Cumulative days on market: 27 days
- Listing terms: Cash,Conventional,FHA,VA Loan
- Road surface type: Concrete
Estimated market value
Not available
Estimated sales range
Not available
Not available
Price history
| Date | Event | Price |
|---|---|---|
| 8/6/2026 | Pending sale | $775,000$251/sqft |
Source:  RMLS (OR) #128941583 Report a problem RMLS (OR) #128941583 Report a problem | ||
| 7/9/2026 | Listed for sale | $775,000+47.6%$251/sqft |
Source: RMLS (OR) #128941583 Report a problem | ||
| 9/11/2025 | Sold | $525,000-4.5%$170/sqft |
Source: RMLS (OR) #405650192 Report a problem | ||
| 8/28/2025 | Pending sale | $550,000$178/sqft |
Source: RMLS (OR) #405650192 Report a problem | ||
| 8/21/2025 | Price change | $550,000-6.8%$178/sqft |
Source: RMLS (OR) #405650192 Report a problem | ||
| 8/7/2025 | Price change | $590,000-1.7%$191/sqft |
Source: RMLS (OR) #405650192 Report a problem | ||
| 7/21/2025 | Price change | $600,000-4.8%$194/sqft |
Source: RMLS (OR) #405650192 Report a problem | ||
| 6/20/2025 | Price change | $630,000-2.3%$204/sqft |
Source: RMLS (OR) #405650192 Report a problem | ||
| 5/15/2025 | Listed for sale | $645,000$209/sqft |
Source: RMLS (OR) #405650192 Report a problem | ||
| 5/3/2025 | Pending sale | $645,000$209/sqft |
Source: RMLS (OR) #405650192 Report a problem | ||
| 4/10/2025 | Listed for sale | $645,000$209/sqft |
Source: RMLS (OR) #405650192 Report a problem | ||
Public tax history
| Year | Property taxes | Tax assessment |
|---|---|---|
| 2025 | $5,096 +2.8% | $344,394 +3% |
| 2024 | $4,955 +2.3% | $334,364 +3% |
| 2023 | $4,844 +6.9% | $324,626 +3% |
| 2022 | $4,529 +4% | $315,171 +3% |
| 2021 | $4,353 +1.4% | $305,992 +3% |
| 2020 | $4,293 +5.3% | $297,080 +3% |
| 2019 | $4,077 +0.5% | $288,428 +3% |
| 2018 | $4,057 | $280,027 +3% |
| 2017 | $4,057 +6% | $271,871 +3% |
| 2016 | $3,829 | $263,952 +3% |
| 2015 | $3,829 +2.8% | $256,264 +3% |
| 2014 | $3,725 +10% | $248,800 +3% |
| 2013 | $3,387 +1.4% | $241,553 +1.3% |
| 2012 | $3,342 -4.7% | $238,483 -1.1% |
| 2011 | $3,508 +2.3% | $241,083 +3% |
| 2010 | $3,430 +2.7% | $234,061 +3% |
| 2009 | $3,338 +8.6% | $227,244 +3% |
| 2008 | $3,074 +1.9% | $220,625 +3% |
| 2007 | $3,017 +3.4% | $214,199 +3% |
| 2006 | $2,918 -1.5% | $207,960 +3% |
| 2005 | $2,964 +9.5% | $201,903 +3% |
| 2004 | $2,708 +3.1% | $196,022 +3% |
| 2003 | $2,625 -0.2% | $190,313 +3% |
| 2002 | $2,630 +5.6% | $184,770 +3% |
| 2001 | $2,490 +4.7% | $179,388 +3% |
| 2000 | $2,378 | $174,163 |
Find assessor info on the county website
Monthly payment
Est. payment
Payment breakdown
Explore the cost of this home by adjusting the details. Changes won't be saved.Climate risks
Neighborhood: 97045
Nearby schools
GreatSchools rating
- 8/10Carus SchoolGrades: K-6Distance: 2.3 mi
- 3/10Baker Prairie Middle SchoolGrades: 7-8Distance: 6.2 mi
- 7/10Canby High SchoolGrades: 9-12Distance: 7.5 mi
Schools provided by the listing agent
- Elementary: Carus
- Middle: Baker Prairie
- High: Canby
Source: RMLS (OR). This data may not be complete. We recommend contacting the local school district to confirm school assignments for this home.
- $564,9004 bd3 ba2.3k sqft21064 S Mossy Rock Ct, Oregon City, OR 97045Off Market

- $650,0004 bd3 ba2.6k sqft21040 S Mossy Rock Ct, Oregon City, OR 97045Sold
- $503,9003 bd2 ba1.5k sqft21051 S Mossy Rock Ct, Oregon City, OR 97045Off Market
- $607,2004 bd3 ba2.6k sqft21080 S Mossy Rock Ct, Oregon City, OR 97045Off Market
- $546,5004 bd3 ba1.9k sqft21045 S Mossy Rock Ct, Oregon City, OR 97045Off Market
- $576,1003 bd2 ba2.7k sqft21030 S Mossy Rock Ct, Oregon City, OR 97045Off Market
- $546,6003 bd2 ba1.5k sqft21061 S Mossy Rock Ct, Oregon City, OR 97045Off Market
- $540,0003 bd2 ba1.5k sqft21035 S Mossy Rock Ct, Oregon City, OR 97045Sold
A local agent can set up tours, give advice and negotiate with sellers.
Similar homes
- $799,0003 bd2 ba1.7k sqft16950 S Redland Rd, Oregon City, OR 97045Active
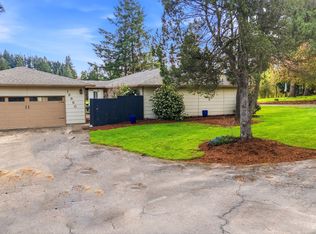
 MLS ID #428219921, Bryan Rehnberg, Premiere Property Group LLC. RMLS (OR)
 - $599,0003 bd2 ba1.8k sqft19277 Minuet Ct, Oregon City, OR 97045Active
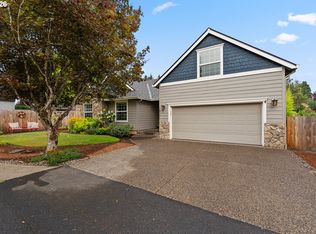 MLS ID #386265973, JoAnne Flood, Keller Williams Realty Portland Elite. RMLS (OR)
 - $640,0004 bd3 ba2.4k sqft7130 Shawn Ct, Gladstone, OR 97027Active
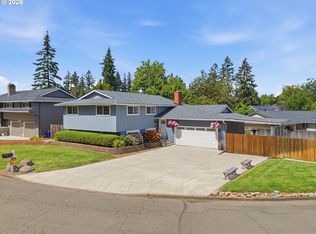 MLS ID #595567051, Chrissy Hamlin, Harcourts Real Estate Network Group. RMLS (OR)
 - $759,9005 bd3 ba2.7k sqft2721 SW Plum Ct, Portland, OR 97219Active
 MLS ID #768658093, Brian Butler PC, Windermere Realty Trust. RMLS (OR)
 - $739,0004 bd3 ba2.8k sqft2445 Debok Rd, West Linn, OR 97068ActiveMLS ID #129340162, Tammie Crane, Homes by Crane. RMLS (OR)
- $524,9004 bd3 ba2.2k sqft340 Patricia Dr, Gladstone, OR 97027ActiveMLS ID #540919360, Stephen Heins, Heins Real Estate LLC. RMLS (OR)
- $749,9004 bd3 ba2.7k sqft19001 Suncrest Dr, West Linn, OR 97068ActiveMLS ID #418022691, Joelle Lewis, eXp Realty, LLC. RMLS (OR)
- $775,0004 bd4 ba3.1k sqft19874 Bennington Ct, West Linn, OR 97068ActiveMLS ID #329163928, Alia Marie Hazen, The Agency Portland. RMLS (OR)
- $760,0003 bd3 ba2.2k sqft6542 SW 88th Ave, Portland, OR 97223ActiveMLS ID #476917641, Evan Heisler, Opt. RMLS (OR)
- $749,9004 bd4 ba2k sqft19330 Howell St, Gladstone, OR 97027ActiveMLS ID #114863370, Lance Nelson, Real Broker. RMLS (OR)
- $784,9005 bd4 ba3.9k sqft12255 SW Tippitt Pl, Tigard, OR 97223ActiveMLS ID #324265774, Stephanie Partain, Partain Properties, LLC. RMLS (OR)
- $559,9003 bd3 ba1.9k sqft19280 Friars Ln, Oregon City, OR 97045ActiveMLS ID #265550863, Jennifer Myers, Premiere Property Group, LLC. RMLS (OR)
- $749,0005 bd4 ba3.6k sqft10145 SW 153rd Ave, Beaverton, OR 97007ActiveMLS ID #131209017, Michelle Domeika, Hustle & Heart Homes. RMLS (OR)
- $850,0004 bd2 ba2k sqft5309 Childs Rd, Lake Oswego, OR 97035ActiveMLS ID #523843633, Pam Waldman, Keller Williams Realty Portland Premiere. RMLS (OR)
- $785,0004 bd2 ba1.9k sqft9942 SW 52nd Ave, Portland, OR 97219ActiveMLS ID #491125973, Donna Johnson, Cascade Hasson Sotheby's International Realty. RMLS (OR)
- $790,0004 bd3 ba3.7k sqft330 SE 13th Pl, Canby, OR 97013ActiveMLS ID #150071443, Travis Dunn, Move Real Estate Inc. RMLS (OR)
- $995,0003 bd3 ba3.8k sqft26500 S Milk Creek Cir, Mulino, OR 97042ActiveMLS ID #720463030, Stacey Larson, Equity Oregon Real Estate. RMLS (OR)
- $739,0004 bd3 ba3k sqft15057 SE Glenbrook Rd, Clackamas, OR 97015ActiveMLS ID #694305713, Brandi Erskine, MORE Realty. RMLS (OR)
- $800,0005 bd3 ba2.7k sqft8560 SW Gayle Ln, Portland, OR 97225ActiveMLS ID #763509575, Rana Schnaubelt, All Professionals Real Estate. RMLS (OR)
- $799,0004 bd2 ba1.7k sqft33828 SE Francis Rd, Gresham, OR 97080ActiveMLS ID #397301834, Jessica Brunt, Lark and Fir Realty LLC. RMLS (OR)
