Move-In-Ready! The Ryder plan by D.R. Horton offers 2,031 square feet of thoughtfully designed single-story living with four bedrooms, two bathrooms, and a two-car garage. Its open-concept layout is designed to maximize space and create a natural flow throughout the home.The kitchen serves as the central hub, featuring a large island with seating, stainless steel appliances, abundant cabinetry, and a walk-in pantry. The kitchen opens seamlessly to the dining area and great room, creating an expansive setting for both daily living and entertaining. Large windows invite natural light, enhancing the bright and airy feel of the home.The private owner’s suite is located at the rear of the home and features a spacious walk-in closet along with a well-appointed ensuite bath, complete with dual vanities and a walk-in shower. Three secondary bedrooms are positioned toward the front, with a full bathroom conveniently nearby, offering versatile options for guests, work-from-home space, or hobbies.The Ryder plan also includes modern finishes, energy-efficient construction, and D.R. Horton’s Home Is Connected® smart home package, providing convenience and peace of mind. The two-car garage allows for secure storage, while the covered patio extends the living area outdoors, offering a comfortable space to relax or entertain.Blending style, efficiency, and functionality, the Ryder plan delivers a well-rounded design that adapts easily to a variety of lifestyles while maintaining D.R. Horton’s commitment to quality and value.*Pictures are of similar home and not necessarily of subject property, including interior and exterior colors, options, and finishes. Buyer to verify all information during due diligence. Call today for a private tour!
Closed
$344,808
21037 Gibson Ave, Robertsdale, AL 36567
4beds
2,018sqft
Residential
Built in 2025
8,751 Square Feet Lot
$348,700 Zestimate®
$171/sqft
$2,187 Estimated rent
Home value
$348,700
$331,000 - $366,000
$2,187/mo
Zestimate® history
Owner options
List your home for rent
$2,187/mo
Rent Zestimate®
Find your next renter with Zillow Rental Manager. Plus, with online applications, you can quickly screen prospective tenants – for free.
$2,187/mo
Rent Zestimate®
Refinance and save
$2,074/mo
Est. payment
Refinancing to a lower rate could help reduce your monthly payments and save thousands over the life of the loan.
$2,074/mo
Est. payment
Explore your selling options
Work with a Zillow partner agent
Leverage their expertise and Zillow's premium Showcase listings to get your home seen by more buyers.
Get startedList with your own agent
Get your home in front of millions of buyers by listing it on Zillow.
Learn how to do itSell it yourself
Take full control of how buyers see your home on Zillow by listing For Sale by Owner (FSBO).
List your homeWhat's special
Two-car garageSpacious walk-in closetDual vanitiesWalk-in showerOpen-concept layoutLarge island with seatingWell-appointed ensuite bath
Zillow last checked:
Listing updated:
Listed by:
Shane Fountain 251-554-3926,
DHI Realty of Alabama, LLC
Bought with:
Michaela Callow
Elite Real Estate Solutions, LLC
Source: Baldwin Realtors,MLS#: 388269
Facts & features
Interior
Bedrooms & bathrooms
- Bedrooms: 4
- Bathrooms: 2
- Full bathrooms: 2
- Main level bedrooms: 4
Rooms
- Room types: Living Room
Primary bedroom
- Features: 1st Floor Primary, Walk-In Closet(s)
- Level: Main
- Area: 224
- Dimensions: 14 x 16
Bedroom 2
- Level: Main
- Area: 132
- Dimensions: 11 x 12
Bedroom 3
- Level: Main
- Area: 132
- Dimensions: 11 x 12
Bedroom 4
- Level: Main
- Area: 154
- Dimensions: 11 x 14
Primary bathroom
- Features: Double Vanity, Separate Shower, Private Water Closet
Dining room
- Level: Main
- Area: 140
- Dimensions: 14 x 10
Kitchen
- Level: Main
- Area: 182
- Dimensions: 14 x 13
Living room
- Level: Main
- Area: 440
- Dimensions: 20 x 22
Heating
- Electric, Heat Pump
Cooling
- ENERGY STAR Qualified Equipment, SEER 14
Appliances
- Included: Dishwasher, Disposal, Microwave, Electric Range
Features
- En-Suite, High Ceilings, Split Bedroom Plan
- Flooring: Engineered Vinyl Plank
- Doors: Thermal Doors
- Windows: Double Pane Windows, ENERGY STAR Qualified Windows
- Has basement: No
- Has fireplace: No
Interior area
- Total structure area: 2,018
- Total interior livable area: 2,018 sqft
Property
Parking
- Total spaces: 2
- Parking features: Attached, Garage, Side Entrance, Garage Door Opener
- Has attached garage: Yes
- Covered spaces: 2
Features
- Levels: One
- Stories: 1
- Patio & porch: Rear Porch
- Exterior features: Termite Contract
- Has view: Yes
- View description: Northern View
- Waterfront features: No Waterfront
Lot
- Size: 8,751 Square Feet
- Dimensions: 70 x 125
- Features: 1-3 acres
Details
- Parcel number: 054802040000002.066
Construction
Type & style
- Home type: SingleFamily
- Architectural style: Craftsman
- Property subtype: Residential
Materials
- Brick, Concrete, Fortified-Gold
- Foundation: Slab
- Roof: Composition,Ridge Vent
Condition
- New Construction
- New construction: Yes
- Year built: 2025
Utilities & green energy
- Sewer: Septic Tank
- Water: Public, Silverhill Water
- Utilities for property: Underground Utilities, Riviera Utilities, Electricity Connected
Community & HOA
Community
- Security: Smoke Detector(s), Carbon Monoxide Detector(s)
- Subdivision: Blackwater Ridge
HOA
- Has HOA: Yes
- Services included: Association Management, Insurance, Maintenance Grounds, Other-See Remarks, Reserve Fund
- HOA fee: $513 annually
Location
- Region: Robertsdale
Financial & listing details
- Price per square foot: $171/sqft
- Annual tax amount: $1,280
- Price range: $344.8K - $344.8K
- Date on market: 11/19/2025
- Ownership: Whole/Full
- Electric utility on property: Yes
Price history
| Date | Event | Price |
|---|---|---|
| 12/30/2025 | Sold | $344,808$171/sqft |
Source:  Baldwin Realtors #388269 Report a problem Baldwin Realtors #388269 Report a problem | ||
| 12/10/2025 | Pending sale | $344,808$171/sqft |
Source: Baldwin Realtors #388269 Report a problem | ||
| 11/13/2025 | Listed for sale | $344,808$171/sqft |
Source:  DR Horton Report a problem DR Horton Report a problem | ||
Public tax history
Tax history is unavailable.
Neighborhood: 36567
Nearby homes
- $333,9004 bd2 ba1.7k sqft21025 Gibson Ave, Robertsdale, AL 36567Sold
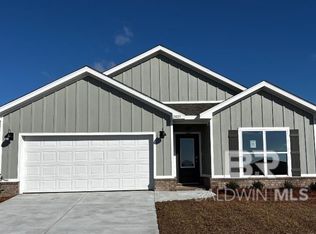
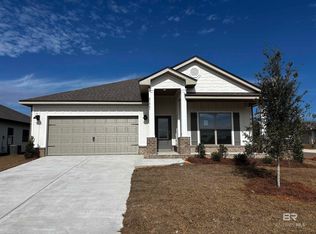
- $335,3084 bd2 ba1.7k sqft21049 Gibson Ave, Robertsdale, AL 36567Sold

- $340,0004 bd2 ba1.7k sqft21061 Gibson Ave, Robertsdale, AL 36567Sold
- $337,9004 bd2 ba2k sqft20989 Gibson Ave, Robertsdale, AL 36567Sold
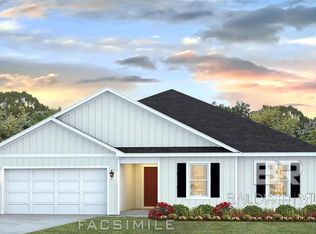
- $339,0594 bd2 ba1.7k sqft21000 Gibson Ave, Robertsdale, AL 36567New Construction
- $284,5363 bd2 ba1.4k sqft22638 Hamilton St, Robertsdale, AL 36567Sold
- $284,5363 bd2 ba1.4k sqft22622 Hamilton St, Robertsdale, AL 36567Sold
- $288,9524 bd2 ba1.4k sqft22646 Hamilton St, Robertsdale, AL 36567Sold
Nearby schools
GreatSchools rating
- 5/10Robertsdale Elementary SchoolGrades: PK-6Distance: 1.7 mi
- 8/10Central Baldwin Middle SchoolGrades: 7-8Distance: 4 mi
- 8/10Robertsdale High SchoolGrades: 9-12Distance: 2.5 mi
Schools provided by the listing agent
- Elementary: Robertsdale Elementary
- Middle: Central Baldwin Middle
- High: Robertsdale High
Source: Baldwin Realtors. This data may not be complete. We recommend contacting the local school district to confirm school assignments for this home.
Get a cash offer in 3 minutes
Find out how much your home could sell for in as little as 3 minutes with a no-obligation cash offer.
Estimated market value
$348,700
Get a cash offer in 3 minutes
Find out how much your home could sell for in as little as 3 minutes with a no-obligation cash offer.
Estimated market value
$348,700
- Alabama
- Baldwin County
- Robertsdale
- 36567
- 21037 Gibson Ave
Nearby cities
Nearby zip codes
Other Robertsdale Topics
