The Ryder plan by D.R. Horton offers 2,031 square feet of thoughtfully designed single-story living with four bedrooms, two bathrooms,and a two-car garage. Its open-concept layout is designed to maximize space and create a natural flow throughout the home.The kitchenserves as the central hub, featuring a large island with seating, stainless steel appliances, abundant cabinetry, and a walk-in pantry. Thekitchen opens seamlessly to the dining area and great room, creating an expansive setting for both daily living and entertaining. Largewindows invite natural light, enhancing the bright and airy feel of the home.The private owner’s suite is located at the rear of the homeand features a spacious walk-in closet along with a well-appointed ensuite bath, complete with dual vanities and a walk-in shower. Threesecondary bedrooms are positioned toward the front, with a full bathroom conveniently nearby, offering versatile options for guests, work-from-home space, or hobbies.The Ryder plan also includes modern finishes, energy-efficient construction, and D.R. Horton’s Home IsConnected® smart home package, providing convenience and peace of mind. The two-car garage allows for secure storage, while thecovered patio extends the living area outdoors, offering a comfortable space to relax or entertain.Blending style, efficiency, andfunctionality, the Ryder plan delivers a well-rounded design that adapts easily to a variety of lifestyles while maintaining D.R. Horton’scommitment to quality and value.*Pictures are of similar home and not necessarily of subject property, including interior and exteriorcolors, options, and finishes. Buyer to verify all information during due diligence. Call today for a private tour!
Active
$347,198
21048 Gibson Ave, Robertsdale, AL 36567
4beds
2,031sqft
:
Get pre-qualified$2,076/mo
Single Family Residence
Built in 2026
-- sqft lot
$-- Zestimate®
$171/sqft
$43/mo HOA
What's special
Two-car garageSpacious walk-in closetOpen-concept layoutLarge island with seatingFour bedroomsThree secondary bedroomsTwo bathrooms
- 1 day |
- 57 |
- 3 |
Zillow last checked:
Listing updated:
Listed by:
Nick Impastato 251-622-0172,
DHI Realty of Alabama, LLC
Source: Baldwin Realtors,MLS#: 399918
Facts & features
Interior
Bedrooms & bathrooms
- Bedrooms: 4
- Bathrooms: 2
- Full bathrooms: 2
Heating
- Electric
Appliances
- Included: Microwave, Dishwasher
Features
- En Suite, Ceiling Fan(s)
- Flooring: Luxury Vinyl Plank
- Has fireplace: No
Interior area
- Total interior livable area: 2,031 sqft
Property
Parking
- Parking features: Attached, Double Garage, Garage Door Opener
- Has garage: Yes
Features
- Stories: 1
- Patio & porch: Rear Porch, Front Porch
- Has view: Yes
- View description: None/Not Applicable
- Waterfront features: No Waterfront
Lot
- Features: Less Than 1 Acre
Details
- Parcel number: 054802040000002.055
- Special conditions: None
Construction
Type & style
- Home type: SingleFamily
- Architectural style: Craftsman
- Property subtype: Single Family Residence
Materials
- Roof: Composition Shingle
Condition
- Year built: 2026
Utilities & green energy
- Utilities for property: Baldwin EMC, Robertsdale Utilities
Community & HOA
Community
- Features: None
- Security: Carbon Monoxide Detector(s)
- Subdivision: Blackwater Ridge
HOA
- Has HOA: Yes
- Services included: Common Area Insurance, Common Area Maintenance
- HOA fee: $513 annually
- HOA phone: 985-624-9010
Location
- Region: Robertsdale
Financial & listing details
- Price per square foot: $171/sqft
- Date on market: 7/26/2026
- Ownership type: Whole Full
Estimated market value
Not available
Estimated sales range
Not available
Not available
Price history
| Date | Event | Price |
|---|---|---|
| 7/26/2026 | Listed for sale | $347,198$171/sqft |
Source:  Baldwin Realtors #399918 Report a problem Baldwin Realtors #399918 Report a problem | ||
Public tax history
Tax history is unavailable.
Monthly payment
Est. payment
Payment breakdown
Explore the cost of this home by adjusting the details. Changes won't be saved.Climate risks
Neighborhood: 36567
Nearby schools
GreatSchools rating
- 7/10Rosinton SchoolGrades: PK-6Distance: 7.2 mi
- 8/10Central Baldwin Middle SchoolGrades: 7-8Distance: 10 mi
- 8/10Robertsdale High SchoolGrades: 9-12Distance: 10.1 mi
Schools provided by the listing agent
- Elementary: Robertsdale Elementary
- Middle: Central Baldwin Middle
- High: Robertsdale High
Source: Baldwin Realtors. This data may not be complete. We recommend contacting the local school district to confirm school assignments for this home.
- $172,100-- bd-- ba-- sqftM W Foley Rd, Robertsdale, AL 36567Off Market
- $335,5004 bd1 ba2.5k sqft20684 Chesapeake Dr, Robertsdale, AL 36567Off Market
- $312,0003 bd2 ba1.8k sqft17148 Lafayette Dr, Robertsdale, AL 36567For Sale
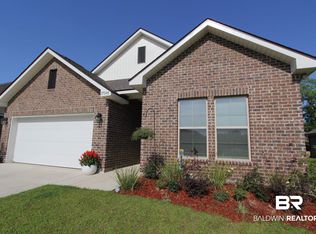
- $415,000-- bd-- ba-- sqft20967 Southtown Dr, Robertsdale, AL 36567Sold
- $279,9004 bd2 ba1.6k sqft19641 Amberley Rd, Robertsdale, AL 36567For Sale
- $279,9003 bd2 ba1.6k sqft19651 Amberley Rd, Robertsdale, AL 36567For Sale
- $346,0584 bd2 ba2k sqft20940 Gibson Ave, Robertsdale, AL 36567For Sale
- $376,5004 bd3 ba2.3k sqft19712 Conecuh Dr, Robertsdale, AL 36567For Sale
- $358,9004 bd2 ba1.9k sqft19741 Conecuh Dr, Robertsdale, AL 36567For Sale
A local agent can set up tours, give advice and negotiate with sellers.
Similar homes
- $344,0584 bd2 ba1.7k sqft21060 Gibson Ave, Robertsdale, AL 36567Active
 MLS ID #399944, Nick Impastato, DHI Realty of Alabama, LLC. Baldwin Realtors
 - $368,2744 bd2 ba2.2k sqft22568 Thatch St, Robertsdale, AL 36567Active
 MLS ID #399940, Nick Impastato, DHI Realty of Alabama, LLC. Baldwin Realtors
 - $372,5004 bd2 ba2.2k sqft19727 Conecuh Dr, Robertsdale, AL 36567Active
 MLS ID #399871, Greg McCutcheon, ADAMS HOMES, LLC. Baldwin Realtors
 - $376,5004 bd2 ba2.3k sqft19711 Conecuh Dr, Robertsdale, AL 36567Active
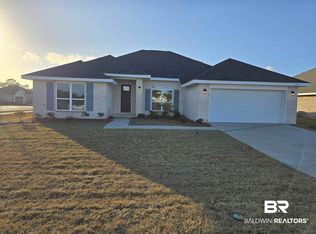 MLS ID #399865, Greg McCutcheon, ADAMS HOMES, LLC. Baldwin Realtors
 - $358,9004 bd2 ba1.9k sqft19741 Conecuh Dr, Robertsdale, AL 36567ActiveMLS ID #397522, Dianna McCutcheon, ADAMS HOMES, LLC. Baldwin Realtors
- $275,0004 bd2 ba1.4k sqft29863 County Road 87, Robertsdale, AL 36567ActiveMLS ID #399958, Semra N Nieves, Exit Realty Lyon & Associates, Inc., Fairhope. Baldwin Realtors
- $376,5004 bd3 ba2.3k sqft19712 Conecuh Dr, Robertsdale, AL 36567ActiveMLS ID #395754, Greg McCutcheon, ADAMS HOMES, LLC. Baldwin Realtors
- $364,2744 bd2 ba2.2k sqft22591 Thatch St, Robertsdale, AL 36567ActiveMLS ID #398028, Shane Fountain, DHI Realty of Alabama, LLC. Baldwin Realtors
- $346,0584 bd2 ba2k sqft20940 Gibson Ave, Robertsdale, AL 36567Active Under ContractMLS ID #393989, Danielle Poche, DHI Realty of Alabama, LLC. Baldwin Realtors
- $350,0003 bd2 ba1k sqft26925 Lamb Ln, Robertsdale, AL 36567ActiveMLS ID #370706, Ian Michon, Local Property Inc.. Baldwin Realtors
- $348,9004 bd3 ba2.6k sqft24120 Patterson Rd, Robertsdale, AL 36567ActiveMLS ID #389001, Tonya M Hollis, Exit Realty Lyon & Associates, Inc., Fairhope. Baldwin Realtors
- $375,0003 bd2 ba1.6k sqft19815 Adams Acres Rd, Robertsdale, AL 36567ActiveMLS ID #399838, Rachel Myrick Miller, Elite Real Estate Solutions, LLC. Baldwin Realtors
- $349,0003 bd2 ba1.6k sqft27760 Northcutt Ln #A, Robertsdale, AL 36567ActiveMLS ID #398495, Mark Deseno, eXp Realty, LLC. Baldwin Realtors
- $312,0003 bd2 ba1.8k sqft17148 Lafayette Dr, Robertsdale, AL 36567Active Under ContractMLS ID #396362, Eleonora Lee, Bay Shore Realty Group, LLC. Baldwin Realtors
- $325,0003 bd2 ba1.4k sqft26641 Parker Ln, Robertsdale, AL 36567ActiveMLS ID #386432, Dave Pacolay, Dalton Wade, Inc. Baldwin Realtors
- $279,9994 bd2 ba1.7k sqft20770 Mercury Dr, Robertsdale, AL 36567ActiveMLS ID #391632, Cheryl Ritchie, RE/MAX of Orange Beach. Baldwin Realtors
- $319,0004 bd3 ba2k sqft23747 County Road 64, Robertsdale, AL 36567ActiveMLS ID #390986, Jason Sorenson, Coldwell Banker Reehl Properties Fairhope. Baldwin Realtors
- $319,0004 bd3 ba2k sqft23747 County Road 64 Rd, Robertsdale, AL 36567For SaleMLS ID #7729956, Jason Sorenson, Coldwell Banker Reehl Prop Fairhope. GCMLS
- $299,9004 bd2 ba1.9k sqft29146 County Road 68 Ext, Robertsdale, AL 36567ActiveMLS ID #398498, Rosellen E Coggin, Farm House Properties. Baldwin Realtors
- $279,9003 bd2 ba1.6k sqft19651 Amberley Rd, Robertsdale, AL 36567ActiveMLS ID #391014, Kristine Holmin, RE/MAX on the Coast. Baldwin Realtors
