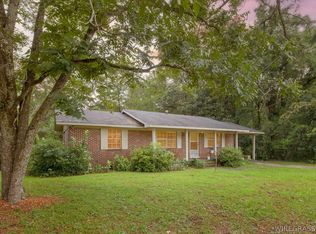
Clean, updated, and move-in-ready home on a surveyed 1-acre lot in the heart of the Wiregrass. This 3-bedroom, 2-bath home has been thoroughly refreshed with new paint, new flooring, new appliances, new water heater, new vinyl siding, and updated well equipment, so the big-ticket items are already handled. The large kitchen with dining nook offers space to enjoy a meal, and the master bedroom provides generous space with its own dedicated wall AC unit, vinyl plank flooring, and an attached bath. Secondary bedrooms also provide a good amount of open space. The enclosed sunroom front porch is a standout feature perfect for enjoying the outdoors year-round. Outside, you will find a like-new storage building already wired for a tankless water heater and washer and dryer hookups, ideal as a dedicated laundry room or flex space. The pump house has 100-amp electric service and an RV hookup already in place. Partially fenced yard with a drive gate opens to a massive backyard with endless potential for gardens, animals, or future improvements. Metal roof and wall/window AC units make this home energy-efficient as well. Within walking distance to the Lowery Community Center and convenient to Samson, Kinston, Dothan, Enterprise, Andalusia, Florala, and Gulf Coast beaches via I-10. The adjacent property at 21072 is also available. Purchase both for a 2-acre family compound, a multigenerational homestead, or a small-business location. Each property has its own well and septic system.
For sale
Price cut: $5K (8/7)
$79,000
21038 W State Highway 52, Kinston, AL 36453
3beds
940sqft
Modular Home
Built in 2022
1 Acres Lot
$-- Zestimate®
$84/sqft
$-- HOA
What's special
Metal roofVinyl plank flooringMassive backyard
- 172 days
- 321
- 30
Zillow last checked:
Listing updated:
Listed by:
Stephen Holland 334-797-0134,
EXP Realty LLC
Source: SAMLS,MLS#: 212712
Facts & features
Interior
Bedrooms & bathrooms
- Bedrooms: 3
- Bathrooms: 2
- Full bathrooms: 2
Rooms
- Room types: Other-See Remarks
Appliances
- Included: Range, Refrigerator
Features
- Flooring: Carpet, Vinyl, Other-See Remarks
- Has fireplace: No
- Fireplace features: None
Interior area
- Total structure area: 940
- Total interior livable area: 940 sqft
Video & virtual tour
Property
Parking
- Parking features: No Garage, Other-See Remarks
Features
- Patio & porch: Other-See Remarks
- Waterfront features: No Waterfront
Lot
- Size: 1 Acres
- Dimensions: 1
Details
- Parcel number: 340708330000014001
Construction
Type & style
- Home type: MobileManufactured
- Property subtype: Modular Home
Materials
- Vinyl Siding
Condition
- Year built: 2022
Utilities & green energy
- Electric: Wiregrass Electric
- Sewer: Septic Tank
- Water: Well, Other Authority
Community & HOA
Location
- Region: Kinston
Financial & listing details
- Price per square foot: $84/sqft
- Date on market: 4/18/2026
Estimated market value
Not available
Estimated sales range
Not available
Not available
Price history
| Date | Event | Price |
|---|---|---|
| 9/1/2026 | Contingent | $79,000$84/sqft |
Source: eXp Realty #212712 Report a problem | ||
| 8/7/2026 | Price change | $79,000-6%$84/sqft |
Source: SAMLS #212712 Report a problem | ||
| 7/22/2026 | Listed for sale | $84,000$89/sqft |
Source: eXp Realty #212712 Report a problem | ||
| 7/19/2026 | Contingent | $84,000$89/sqft |
Source: eXp Realty #212712 Report a problem | ||
| 4/18/2026 | Listed for sale | $84,000$89/sqft |
Source: SAMLS #212712 Report a problem | ||
| 4/14/2026 | Listing removed | -- |
Source: Owner Report a problem | ||
| 3/9/2026 | Price change | $84,000-5.6%$89/sqft |
Source: Owner Report a problem | ||
| 2/24/2026 | Price change | $89,000-5.3%$95/sqft |
Source: Owner Report a problem | ||
| 2/6/2026 | Pending sale | $94,000+5.6%$100/sqft |
Source: Owner Report a problem | ||
| 1/7/2026 | Listed for sale | $89,000$95/sqft |
Source: Owner Report a problem | ||
| 12/30/2025 | Pending sale | $89,000$95/sqft |
Source: Owner Report a problem | ||
| 11/11/2025 | Listed for sale | $89,000$95/sqft |
Source: Owner Report a problem | ||
| 10/27/2025 | Listing removed | -- |
Source: Owner Report a problem | ||
| 10/13/2025 | Listed for sale | $89,000$95/sqft |
Source: Owner Report a problem | ||
Public tax history
Tax history is unavailable.
Monthly payment
Climate risks
Neighborhood: 36453
Nearby schools
Schools provided by the listing agent
- Elementary: Samson Elementary
- Middle: Samson Middle
- High: Samson High
Source: SAMLS. This data may not be complete. We recommend contacting the local school district to confirm school assignments for this home.
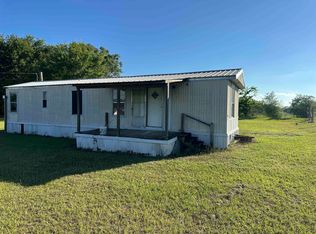
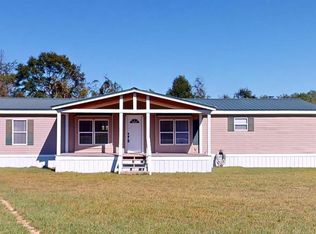
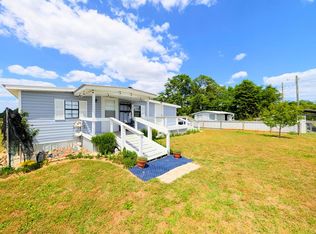
Similar homes
- $82,0003 bd1 ba1.3k sqft410 S College St, Opp, AL 36467For Sale
 MLS ID #557511, Christy Moretz Reid, TEAM LINDA SIMMONS REAL ESTATE. Wiregrass BOR
 - $72,0003 bd1 ba1.1k sqft208 N Johnson St, Samson, AL 36477For Sale
 MLS ID #26523, Debra Donaldson, Coldwell Banker 1st Choice Realty. Covington AOR
 - $86,0003 bd1 ba1k sqft69 County Road 523, Elba, AL 36323For Sale
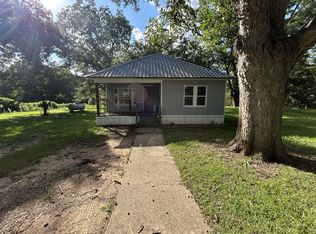 MLS ID #214224, Jackie Whitehead, ERA Porch Light Properties. SAMLS
 - $65,0003 bd2 ba1.2k sqft430 Davis St E, Elba, AL 36323For Sale
 MLS ID #558343, Jalen Hooks, Wiregrass Home Team Enterprise. Wiregrass BOR
 - $47,9002 bd1 ba1.1k sqft228 Double Bridge Rd, Laurel Hill, FL 32567For Sale
 MLS ID #990132, Joyce W Zaidi, Realty West. ECAOR
