Move-in ready and packed with value on a surveyed 1-acre lot in the beautiful countryside. This remodeled home has been updated where it counts. Inside, you will find luxury vinyl plank flooring throughout, recessed LED lighting, a glass-door shower, beautiful countertops, tons of cabinet space, faux-wood white blinds, and a kitchen equipped with a refrigerator and range. Washer and dryer also included. Metal roof, both exterior entrances have ramp access, and an energy-efficient wall-unit AC keeps maintenance low and utility costs down. A separate exterior entry suite with its own bedroom and half bath offers mother-in-law, guest quarters, or rental potential. Combined with the primary, the home is 2 beds and 1.5 baths. Outside is where this property truly shines. Multiple outbuildings include a workshop with a chicken coop, a raised-bed garden shed, a huge barn with power and lighting featuring an open bay and an enclosed workshop-ready room, and an additional storage outbuilding. Two drive gates, multiple walk gates, fenced areas, and water distributed throughout make this property incredibly functional for gardening, chickens, or full homestead living. Right beside Lowery Community Center and convenient to Samson, Kinston, Dothan, Enterprise, Andalusia, Florala, and Gulf Coast beaches via I-10. The adjacent property at 21083 is also available. Buy both for a 2-acre family compound with multiple dwellings & unlimited possibilities. Each property has its own well & septic.
Sold for $112,800
$112,800
21072 W State Highway 52, Kinston, AL 36453
2beds
820sqft
Modular Home
Built in 2011
1 Acres Lot
$113,100 Zestimate®
$138/sqft
$-- Estimated rent
Home value
$113,100
Estimated sales range
Not available
Not available
Zestimate® history
Owner options
List your home for rent
Find your next renter with Zillow Rental Manager. Plus, with online applications, you can quickly screen prospective tenants – for free.
Refinance and save
$507/mo
Est. payment
Refinancing to a lower rate could help reduce your monthly payments and save thousands over the life of the loan.
$507/mo
Est. payment
Explore your selling options
Work with a Zillow partner agent
Leverage their expertise and Zillow's premium Showcase listings to get your home seen by more buyers.
Get startedList with your own agent
Get your home in front of millions of buyers by listing it on Zillow.
Learn how to do itSell it yourself
Take full control of how buyers see your home on Zillow by listing For Sale by Owner (FSBO).
List your homeWhat's special
Zillow last checked:
Listing updated:
Listed by:
Stephen Holland 334-797-0134,
EXP Realty LLC
Bought with:
Melissa Williams Sargent, 000135699
Wiregrass Home Team Andalusia
Source: SAMLS,MLS#: 212711
Facts & features
Interior
Bedrooms & bathrooms
- Bedrooms: 2
- Bathrooms: 2
- Full bathrooms: 1
- 1/2 bathrooms: 1
Rooms
- Room types: Other-See Remarks
Appliances
- Included: Dryer, Electric Water Heater, Range, Refrigerator, Washer, Other-See Remarks
- Laundry: Inside
Features
- Flooring: Vinyl, Other-See Remarks
- Has fireplace: No
- Fireplace features: None
Interior area
- Total structure area: 820
- Total interior livable area: 820 sqft
Property
Parking
- Total spaces: 1
- Parking features: 1 Car, Detached Carport
- Carport spaces: 1
Features
- Patio & porch: Porch-Covered
- Waterfront features: No Waterfront
Lot
- Size: 1 Acres
- Dimensions: 1
Details
- Parcel number: 340708330000014001
Construction
Type & style
- Home type: MobileManufactured
- Property subtype: Modular Home
Materials
- Vinyl Siding
Condition
- Year built: 2011
Utilities & green energy
- Electric: Wiregrass Electric
- Sewer: Septic Tank
- Water: Well, Other Authority
Community & HOA
Location
- Region: Kinston
Financial & listing details
- Price per square foot: $138/sqft
- Tax assessed value: $122,700
- Annual tax amount: $458
- Date on market: 4/18/2026
Price history
| Date | Event | Price |
|---|---|---|
| 8/6/2026 | Sold | $112,800-6%$138/sqft |
Source: SAMLS #212711 Report a problem | ||
| 6/13/2026 | Contingent | $120,000$146/sqft |
Source: eXp Realty #212711 Report a problem | ||
| 4/18/2026 | Listed for sale | $120,000$146/sqft |
Source: SAMLS #212711 Report a problem | ||
| 4/14/2026 | Listing removed | -- |
Source: Owner Report a problem | ||
| 3/9/2026 | Price change | $120,000-4%$146/sqft |
Source: Owner Report a problem | ||
| 2/27/2026 | Listed for sale | $125,000$152/sqft |
Source: Owner Report a problem | ||
| 2/10/2026 | Listing removed | -- |
Source: Owner Report a problem | ||
| 11/10/2025 | Listed for sale | $125,000$152/sqft |
Source: Owner Report a problem | ||
Public tax history
| Year | Property taxes | Tax assessment |
|---|---|---|
| 2025 | $458 | $16,780 +131.1% |
| 2024 | -- | $7,260 +18.2% |
| 2023 | -- | $6,140 +1% |
| 2022 | -- | $6,080 +62.6% |
| 2021 | -- | $3,740 +10.7% |
| 2020 | -- | $3,380 +7% |
| 2017 | -- | $3,160 -6% |
| 2016 | -- | $3,360 -2.3% |
| 2015 | -- | $3,440 +3.6% |
| 2014 | -- | $3,320 |
| 2013 | -- | $3,320 -51.2% |
| 2012 | $218 | $6,800 |
Find assessor info on the county website
Neighborhood: 36453
Nearby homes
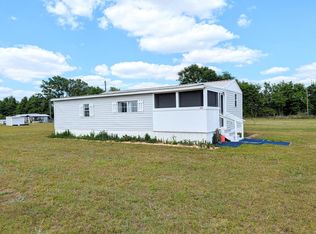
- $79,0003 bd2 ba940 sqft21038 W State Highway 52, Kinston, AL 36453For Sale
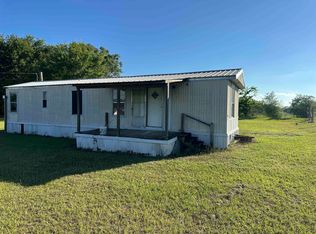
- $29,0002 bd1 ba672 sqft21017 Highway 52 N, Kinston, AL 36453Sold
- $29,000-- bd-- ba-- sqft21017 W State Highway 52, Kinston, AL 36453Sold
- $6,900-- bd-- ba1.4k sqft21153 W State Highway 52, Kinston, AL 36453Off Market
- $148,5003 bd3 ba2.2k sqft21006 Highway 52 N, Kinston, AL 36453Sold
- $151,5003 bd1 ba1.2k sqft20389 Highway 52 N, Kinston, AL 36453Off Market
- $206,100-- bd-- ba1.3k sqft124 C M Phillips Rd, Kinston, AL 36453Off Market
- $48,400-- bd1 ba1k sqft20819 W State Highway 52, Kinston, AL 36453Off Market
Nearby schools
GreatSchools rating
- 6/10Samson Elementary SchoolGrades: PK-5Distance: 7 mi
- 8/10Samson Middle SchoolGrades: 6-8Distance: 7.1 mi
- 7/10Samson High SchoolGrades: 9-12Distance: 7.1 mi
Schools provided by the listing agent
- Elementary: Samson Elementary
- Middle: Samson Middle
- High: Samson High
Source: SAMLS. This data may not be complete. We recommend contacting the local school district to confirm school assignments for this home.
- Alabama
- Geneva County
- Kinston
- 36453
- 21072 W State Highway 52
