Skip main navigation
Off market
  • $493,900

    2104 Alcott Way, Broomfield, CO 80023

    2beds
    1,473sqft
    Townhouse
    Built in 2021
    2,029 Square Feet Lot
    $493,900 Zestimate®
    $335/sqft
    $2,660 Estimated rent

    Home value

    $493,900

    $469,000 - $519,000

    $2,660/mo

    Zestimate® history
    Loading
    Loading...

    Owner options

    List your home for rent

    $2,660/mo

    Rent Zestimate®

    Find your next renter with Zillow Rental Manager. Plus, with online applications, you can quickly screen prospective tenants – for free.

    Learn more

    $2,660/mo

    Rent Zestimate®

    Refinance and save

    $2,902/mo

    Est. payment

    Refinancing to a lower rate could help reduce your monthly payments and save thousands over the life of the loan.

    See today's rates

    $2,902/mo

    Est. payment

    Explore your selling options

    Work with a Zillow partner agent

    Leverage their expertise and Zillow's premium Showcase listings to get your home seen by more buyers.

    Get started

    List with your own agent

    Get your home in front of millions of buyers by listing it on Zillow.

    Learn how to do it

    Sell it yourself

    Take full control of how buyers see your home on Zillow by listing For Sale by Owner (FSBO).

    List your home

    What's special

    Separate dining roomFront yard

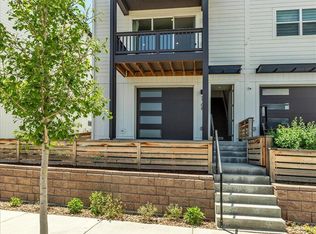
    Still time to choose your own Design Package for this stunning end-unit Winter Move-In home! This home is our final opportunity for an end of year closing at the popular new urbanist Baseline community in Broomfield. Enjoy plenty of options to take in the great outdoors with a private fenced-in front yard, multiple outdoor living spaces, and easy access to miles of trails just outside your front door. Enter into the DoMore space, a flexible room that can be customized to fit your lifestyle and hobbies, with a roll-up modern garage door to easily merge the indoor and outdoor experience into one. The main level features open-concept interiors with a spacious kitchen featuring a four seat eat-in island with pendant lighting, airy living room and separate dining room. Upstairs you'll find two bedrooms, each with private bathrooms, and a convenient laundry room on this floor. The master suite features dual undermount sinks, elegant glass door, tiled shower, and a spacious walk-in closet. Additional plan features include an attached 2-car garage, prewire for both surround sound and home security system, air conditioning, tankless water heater and more. This solar-powered home is also LEED Gold Certified, Zero Energy Ready and Indoor airPLUS Qualified, meaning it was built from the ground up with your health in mind. (Photos and virtual tour show virtual renderings and completed home of the same floorplan - contact sales team for details.)

    This property is off market, which means it's not currently listed for sale or rent on Zillow. This may be different from what's available on other websites or public sources.
    Facts & features

    Interior

    Bedrooms & bathrooms
    • Bedrooms: 2
    • Bathrooms: 4
    • Full bathrooms: 2
    • 1/2 bathrooms: 2
    Heating
    • Forced air, Electric
    Cooling
    • Central
    Features
    • Basement: None
    • Has fireplace: No
    Interior area
    • Total interior livable area: 1,473 sqft

    Property

    Parking
    • Total spaces: 2
    • Parking features: Garage - Attached
    Features
    • Exterior features: Other
    Lot
    • Size: 2,029 Square Feet
    Details
    • Parcel number: 157304212033

    Construction

    Type & style
    • Home type: Townhouse
    Materials
    • Frame
    • Roof: Asphalt
    Condition
    • New construction: No
    • Year built: 2021

    Community & HOA

    Location
    • Region: Broomfield

    Financial & listing details

    • Price per square foot: $335/sqft
    • Tax assessed value: $533,060
    • Annual tax amount: $5,180

    Price history

    DateEventPrice
    4/12/2022Sold$559,171$380/sqft
    Source: Public Record Report a problem
    12/16/2021Listing removed--
    Source: Thrive Home Builders Report a problem
    11/12/2021Listed for sale$559,171$380/sqft
    Source: Thrive Home Builders Report a problem

    Public tax history

    YearProperty taxesTax assessment
    2025$5,180 -0.7%$35,720 +0.9%
    2024$5,215 +208.4%$35,390 -3.6%
    2023$1,691 -31.3%$36,710 +143.9%
    2022$2,460 +639.2%$15,050
    2021$333 $15,050 +645%
    2020-- $2,020
    Find assessor info on the county website

    Neighborhood: 80023

    Nearby schools

    GreatSchools rating
    Schools provided by the listing agent
    • Elementary: Thunder Vista & Prospect Ridge Academy C
    • Middle: Thunder Vista & Prospect Ridge Academy C
    • High: Legacy High School & Prospect Ridge Acad
    • District: Adams 12 School District

    Source: The MLS. This data may not be complete. We recommend contacting the local school district to confirm school assignments for this home.

    Get a cash offer in 3 minutes
    Find out how much your home could sell for in as little as 3 minutes with a no-obligation cash offer.
    Estimated market value
    $493,900
    Get a cash offer in 3 minutes
    Find out how much your home could sell for in as little as 3 minutes with a no-obligation cash offer.
    Estimated market value
    $493,900