Skip main navigation
Sold for $460,000
  • $460,000

    2108 Alcott Way, Broomfield, CO 80023

    2beds
    1,644sqft
    Townhouse
    Built in 2022
    2,029 Square Feet Lot
    $454,100 Zestimate®
    $280/sqft
    $2,858 Estimated rent

    Home value

    $454,100

    $422,000 - $490,000

    $2,858/mo

    Zestimate® history
    Loading
    Loading...

    Owner options

    List your home for rent

    $2,858/mo

    Rent Zestimate®

    Find your next renter with Zillow Rental Manager. Plus, with online applications, you can quickly screen prospective tenants – for free.

    Learn more

    $2,858/mo

    Rent Zestimate®

    Refinance and save

    $2,903/mo

    Est. payment

    Refinancing to a lower rate could help reduce your monthly payments and save thousands over the life of the loan.

    See today's rates

    $2,903/mo

    Est. payment

    Explore your selling options

    Work with a Zillow partner agent

    Leverage their expertise and Zillow's premium Showcase listings to get your home seen by more buyers.

    Get started

    List with your own agent

    Get your home in front of millions of buyers by listing it on Zillow.

    Learn how to do it

    Sell it yourself

    Take full control of how buyers see your home on Zillow by listing For Sale by Owner (FSBO).

    List your home

    What's special

    Large islandNeutral and high-end selectionsLvp flooringBright open floorplanIncludes all appliancesBlack metal railings
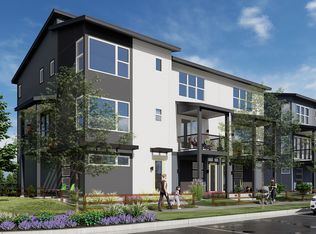
    THIS IS SUCH A STEAL AND PRICED FAR BELOW WHAT SELLER PAID!!!!! DO NOT HESITATE! VERY MOTIVATED SELLER! HUGE PRICE DROP! The sellers are READY TO SELL and have priced this gorgeous home accordingly!! Their loss is your gain!!! Incredible opportunity for a homeowner or investor! Ready to sell and this gorgeous home feels new! Neutral and high-end selections make the home so inviting. All you need to do is move in! The owners upgraded the carpeting, cabinetry, countertops, appliances, LVP flooring, black metal railings and lighting. As an end unit, the sun fills the space from the bonus windows. It is a great floorplan which includes 2 bedrooms, 4 bathrooms, and a 2 car attached garage with a car charger! Super unique, there is a bonus room off the garage that is perfect for a plethora of hobbies including gardening, crafting, baking, wood working, a home business, art studio or whatever you are dreaming of. On nice sunny days, open the glass garage and let the outside in as you work. On the main level, you will enjoy the bright, open floorplan of the kitchen with a large island that opens to the living area and dining space - perfect for entertaining. And there is even a balcony so you can relax and enjoy the gorgeous mountain views! You will love living in the Baseline Community, conveniently located near DIA, I25, HWY 7, schools, restaurants and stores. This home is move-in ready and includes all appliances - even the refrigerator, washer and dryer. There is even hospital grade filtration in the furnace. It's ready for YOU! Solar is super easy to transfer to new owner. It is a power purchase agreement for production.

    Zillow last checked:

    Listing updated:

    Listed by:

    Kaly Batson 303-807-3597 teambatson@yourwayhome.com,

    Fathom Realty Colorado LLC

    Bought with:

    Jenni Lovins, 100047658

    Lovins Real Estate

    Source: REcolorado as distributed by MLS GRID,MLS#: 9315202MLS Logo

    Facts & features

    Interior

    Bedrooms & bathrooms
    • Bedrooms: 2
    • Bathrooms: 4
    • Full bathrooms: 1
    • 3/4 bathrooms: 1
    • 1/2 bathrooms: 2
    • Main level bathrooms: 1
    Bedroom
    • Description: Guest Bedroom With Berber Carpeting
    • Level: Upper
    • Area: 115.5 Square Feet
    • Dimensions: 11 x 10.5
    Bathroom
    • Description: Guest Bathroom
    • Level: Upper
    Bathroom
    • Level: Main
    Bathroom
    • Description: Conveniently Located Off Of Bonus Room
    • Level: Lower
    Other
    • Description: En-Suite Primary Bedroom With 2 Sinks
    • Level: Upper
    • Area: 174 Square Feet
    • Dimensions: 12 x 14.5
    Other
    • Level: Upper
    Bonus room
    • Description: Endless Options With Bonus Room With Glass Garage Door
    • Level: Lower
    • Area: 120 Square Feet
    • Dimensions: 10 x 12
    Dining room
    • Description: Upgraded Custom Black Metal Railings
    • Level: Main
    • Area: 143 Square Feet
    • Dimensions: 13 x 11
    Family room
    • Description: Luxury Vinyl Plank Flooring, Balcony With Mountain Views!
    • Level: Main
    • Area: 225 Square Feet
    • Dimensions: 15 x 15
    Kitchen
    • Description: Upgraded Appliances, Included 4 Door Fridge, Quartz Counter, Undermount Deep Sink, Gas Range, Shaker Style Cabinetry
    • Level: Main
    • Area: 154 Square Feet
    • Dimensions: 11 x 14
    Laundry
    • Description: Included Stacking Washer And Dryer With Custom Built In For Storage
    • Level: Upper
    Heating
    • Active Solar, Forced Air
    Cooling
    • Central Air
    Appliances
    • Included: Dishwasher, Disposal, Dryer, Microwave, Oven, Refrigerator, Tankless Water Heater, Washer
    Features
    • Kitchen Island, Primary Suite, Quartz Counters, Smart Thermostat
    • Flooring: Carpet, Vinyl
    • Has basement: No
    • Common walls with other units/homes: End Unit
    Interior area
    • Total structure area: 1,644
    • Total interior livable area: 1,644 sqft
    • Finished area above ground: 1,644

    Property

    Parking
    • Total spaces: 2
    • Parking features: Garage - Attached
    • Attached garage spaces: 2
    Features
    • Levels: Tri-Level
    • Patio & porch: Front Porch, Patio
    • Exterior features: Balcony, Gas Valve
    • Fencing: Partial
    • Has view: Yes
    • View description: Mountain(s)
    Lot
    • Size: 2,029 Square Feet
    Details
    • Parcel number: R8874241
    • Zoning: PUD
    • Special conditions: Standard

    Construction

    Type & style
    • Home type: Townhouse
    • Architectural style: Contemporary
    • Property subtype: Townhouse
    • Attached to another structure: Yes
    Materials
    • Frame
    • Roof: Composition
    Condition
    • Year built: 2022
    Details
    • Builder name: Thrive Home Builders

    Utilities & green energy

    • Sewer: Public Sewer
    • Utilities for property: Electricity Connected, Natural Gas Connected

    Community & HOA

    Community
    • Security: Carbon Monoxide Detector(s), Security System, Smoke Detector(s), Video Doorbell
    • Subdivision: North Park
    HOA
    • Has HOA: Yes
    • Services included: Maintenance Grounds, Recycling, Trash
    • HOA fee: $221 quarterly
    • HOA name: Baseline Community Association
    • HOA phone: 720-464-5164
    Location
    • Region: Broomfield

    Financial & listing details

    • Price per square foot: $280/sqft
    • Tax assessed value: $533,060
    • Annual tax amount: $5,180
    • Date on market: 6/17/2025
    • Listing terms: 1031 Exchange,Cash,Conventional,FHA,Jumbo,VA Loan
    • Exclusions: Personal Property And Staging Decor
    • Ownership: Individual
    • Electric utility on property: Yes
    • Road surface type: Paved

    Price history

    DateEventPrice
    1/9/2026Sold$460,000-1.9%$280/sqft
    Source: REcolorado as distributed by MLS GRID #9315202 Report a problem
    12/13/2025Pending sale$469,000$285/sqft
    Source: REcolorado as distributed by MLS GRID #9315202 Report a problem
    9/27/2025Price change$469,000-4.1%$285/sqft
    Source: REcolorado as distributed by MLS GRID #9315202 Report a problem
    8/26/2025Price change$489,000-2%$297/sqft
    Source: REcolorado as distributed by MLS GRID #9315202 Report a problem
    8/5/2025Price change$499,000-2%$304/sqft
    Source: REcolorado as distributed by MLS GRID #9315202 Report a problem
    7/29/2025Price change$509,000-1.2%$310/sqft
    Source: REcolorado as distributed by MLS GRID #9315202 Report a problem
    7/12/2025Price change$515,000-5.5%$313/sqft
    Source: REcolorado as distributed by MLS GRID #9315202 Report a problem
    6/18/2025Listed for sale$545,000+8.3%$332/sqft
    Source: REcolorado as distributed by MLS GRID #9315202 Report a problem
    5/5/2023Listing removed--
    Source: Zillow Rentals Report a problem
    4/25/2023Listed for rent$3,025+2.5%$2/sqft
    Source: Zillow Rentals Report a problem
    3/24/2022Listing removed--
    Source: Zillow Rental Network Premium Report a problem
    3/12/2022Listed for rent$2,950$2/sqft
    Source: Zillow Rental Network Premium Report a problem
    3/7/2022Sold$503,111$306/sqft
    Source: Public Record Report a problem

    Public tax history

    YearProperty taxesTax assessment
    2025$5,180 -0.7%$35,720 +0.9%
    2024$5,215 +85.8%$35,390 -3.6%
    2023$2,807 +14.1%$36,710 +143.9%
    2022$2,460 +639.2%$15,050
    2021$333 $15,050 +645%
    2020-- $2,020
    Find assessor info on the county website

    Neighborhood: 80023

    Nearby schools

    GreatSchools rating
    Schools provided by the listing agent
    • Elementary: Thunder Vista
    • Middle: Thunder Vista
    • High: Legacy
    • District: Adams 12 5 Star Schl

    Source: REcolorado as distributed by MLS GRID. This data may not be complete. We recommend contacting the local school district to confirm school assignments for this home.

    Get a cash offer in 3 minutes
    Find out how much your home could sell for in as little as 3 minutes with a no-obligation cash offer.
    Estimated market value
    $454,100
    Get a cash offer in 3 minutes
    Find out how much your home could sell for in as little as 3 minutes with a no-obligation cash offer.
    Estimated market value
    $454,100