A rare opportunity presents itself in the Craftsman-inspired community of Avondale. The 44 energy-efficient, geothermal homesites were each designed with the intent to inspire communal, social gatherings with a central park including a pavilion, playground, and green space. Just across the way is this bold, eye-catching craftsman with cedar accents. Keep your eyes peeled for a touch of historic charm in even the smallest detail. The beautiful hickory wood floors complement the warm tones of the home. A flex space as you enter with custom built-ins might serve as a perfect study, home office, or art room overlooking the covered front porch. The open kitchen and living layout are exquisite from every angle and perfect for hosting. Large pantry, more custom cabinetry, and mud bench with drop zone as you arrive home. The Primary Bedroom and ensuite feature a luxurious soaking bath, double vanity, and tiled shower that conveniently flows into the large closet and washroom. Upstairs, a centered bonus space and full bath between the two secondary rooms, both given ample closet space. Walk-out attic storage for seasonal decor is also provided. The secluded backyard feel makes covered back porch gatherings a must! This home is truly one of a kind, don’t miss it!
Sold for $360,000
$360,000
2104 Avondale Dr, Moore, OK 73160
3beds
2,231sqft
Single Family Residence
Built in 2017
7,631 Square Feet Lot
$372,300 Zestimate®
$161/sqft
$2,193 Estimated rent
Home value
$372,300
$354,000 - $391,000
$2,193/mo
Zestimate® history
Owner options
List your home for rent
$2,193/mo
Rent Zestimate®
Find your next renter with Zillow Rental Manager. Plus, with online applications, you can quickly screen prospective tenants – for free.
$2,193/mo
Rent Zestimate®
Refinance and save
$2,059/mo
Est. payment
Refinancing to a lower rate could help reduce your monthly payments and save thousands over the life of the loan.
$2,059/mo
Est. payment
Explore your selling options
Work with a Zillow partner agent
Leverage their expertise and Zillow's premium Showcase listings to get your home seen by more buyers.
Get startedList with your own agent
Get your home in front of millions of buyers by listing it on Zillow.
Learn how to do itSell it yourself
Take full control of how buyers see your home on Zillow by listing For Sale by Owner (FSBO).
List your homeWhat's special
Zillow last checked:
Listing updated:
Listed by:
Cheri Rollins 405-512-4577,
West and Main Homes
Bought with:
Cheri Rollins, 160936
West and Main Homes
Source: MLSOK/OKCMAR as distributed by MLS GRID,MLS#: 1064283
Facts & features
Interior
Bedrooms & bathrooms
- Bedrooms: 3
- Bathrooms: 3
- Full bathrooms: 2
- 1/2 bathrooms: 1
Heating
- Geothermal
Cooling
- Geothermal
Appliances
- Included: Dishwasher, Disposal, Microwave, Gas Range
Features
- Number of fireplaces: 1
- Fireplace features: Gas Log
Interior area
- Total structure area: 2,231
- Total interior livable area: 2,231 sqft
Property
Parking
- Total spaces: 3
- Parking features: Concrete
- Garage spaces: 3
Features
- Levels: Two
- Stories: 2
- Patio & porch: Patio, Porch
- Exterior features: Rain Gutters
- Fencing: Wood
Lot
- Size: 7,631 Square Feet
- Features: Cul-De-Sac, Interior Lot
Details
- Parcel number: 2104NONEAvondale73160
- Special conditions: None
Construction
Type & style
- Home type: SingleFamily
- Architectural style: Craftsman
- Property subtype: Single Family Residence
Materials
- Brick & Frame, Concrete, Frame
- Foundation: Slab
- Roof: Composition
Condition
- Year built: 2017
Details
- Builder name: McAlister Construction
Utilities & green energy
- Utilities for property: Public
Community & HOA
HOA
- Has HOA: Yes
- Services included: Common Area Maintenance
- HOA fee: $240 annually
Location
- Region: Moore
Financial & listing details
- Price per square foot: $161/sqft
- Tax assessed value: $370,489
- Annual tax amount: $4,224
- Date on market: 11/20/2024
- Listing terms: Cash,Conventional,Sell FHA or VA
Price history
| Date | Event | Price |
|---|---|---|
| 8/25/2023 | Sold | $360,000-2.7%$161/sqft |
Source:  MLSOK/OKCMAR as distributed by MLS GRID #1064283 Report a problem MLSOK/OKCMAR as distributed by MLS GRID #1064283 Report a problem | ||
| 7/27/2023 | Pending sale | $370,000$166/sqft |
Source: MLSOK/OKCMAR as distributed by MLS GRID #1064283 Report a problem | ||
| 7/21/2023 | Price change | $370,000-5.1%$166/sqft |
Source: MLSOK/OKCMAR as distributed by MLS GRID #1064283 Report a problem | ||
| 7/7/2023 | Price change | $390,000-2.5%$175/sqft |
Source: MLSOK/OKCMAR as distributed by MLS GRID #1064283 Report a problem | ||
| 6/1/2023 | Listed for sale | $400,000+19.4%$179/sqft |
Source: MLSOK/OKCMAR as distributed by MLS GRID #1064283 Report a problem | ||
| 4/29/2022 | Sold | $335,000$150/sqft |
Source: MLSOK/OKCMAR as distributed by MLS GRID #1004254 Report a problem | ||
| 4/14/2022 | Pending sale | $335,000+8381%$150/sqft |
Source: MLSOK/OKCMAR as distributed by MLS GRID #1004254 Report a problem | ||
| 6/19/2017 | Sold | $3,950$2/sqft |
Source: Public Record Report a problem | ||
Public tax history
| Year | Property taxes | Tax assessment |
|---|---|---|
| 2025 | $5,444 +1.8% | $44,458 +0.8% |
| 2024 | $5,349 +12.7% | $44,093 +13.2% |
| 2023 | $4,746 +7.5% | $38,943 +9.1% |
| 2022 | $4,415 +4.5% | $35,695 +5% |
| 2021 | $4,225 +1.5% | $33,996 +1.5% |
| 2020 | $4,164 +6.3% | $33,494 +0.3% |
| 2019 | $3,917 -2.4% | $33,401 -2.4% |
| 2018 | $4,015 +6112.8% | $34,232 +6112.7% |
| 2017 | $65 -9% | $551 |
| 2016 | $71 | $551 |
| 2015 | $71 | $551 |
Find assessor info on the county website
Neighborhood: 73160
Nearby homes
- $342,0003 bd2 ba1.7k sqft2108 Avondale Dr, Moore, OK 73160Sold

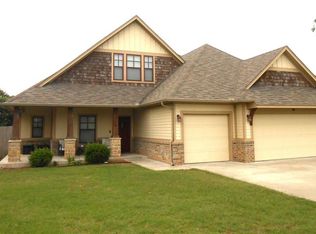
- $370,0003 bd3 ba2.2k sqft1008 NE 20th Pl, Moore, OK 73160Sold
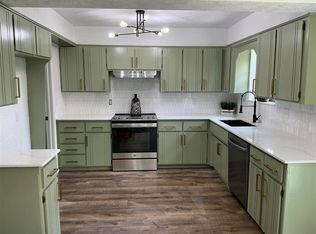
- $220,0003 bd2 ba1.4k sqft2117 N Lincoln Ave, Moore, OK 73160Sold
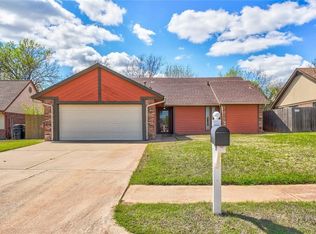
- $226,2003 bd2 ba1.6k sqft2113 N Lincoln Ave, Moore, OK 73160Off Market
- $370,0004 bd3 ba2.2k sqft2112 Avondale Dr, Moore, OK 73160Sold
- $213,9003 bd2 ba1.6k sqft2121 N Lincoln Ave, Moore, OK 73160Off Market
- $340,7003 bd2 ba1.9k sqft1004 NE 20th Pl, Moore, OK 73160Off Market
- $---- bd-- ba-- sqft1004 NE 20th Pl, Oklahoma City, OK 73160Off Market
Nearby schools
GreatSchools rating
- 7/10Winding Creek Elementary SchoolGrades: PK-6Distance: 0.5 mi
- 5/10Central Junior High SchoolGrades: 7-8Distance: 1.3 mi
- 7/10Moore High SchoolGrades: 9-12Distance: 1.2 mi
Schools provided by the listing agent
- Elementary: Winding Creek ES
- Middle: Central JHS
- High: Moore HS
Source: MLSOK/OKCMAR as distributed by MLS GRID. This data may not be complete. We recommend contacting the local school district to confirm school assignments for this home.
Get a cash offer in 3 minutes
Find out how much your home could sell for in as little as 3 minutes with a no-obligation cash offer.
Estimated market value
$372,300
Get a cash offer in 3 minutes
Find out how much your home could sell for in as little as 3 minutes with a no-obligation cash offer.
Estimated market value
$372,300
- Oklahoma
- Cleveland County
- Moore
- 73160
- 2104 Avondale Dr
Nearby cities
Nearby zip codes
Other Moore Topics
