SELLER OFFERING 1% ($3800) TOWARDS A RATE BUY DOWN OR CLOSING COSTS w/ acceptable offer! Established in the exclusive Avondale neighborhood awaits this beautifully pristine 4 bed, 3 bath home with a study. From the moment you arrive you will be in awe of this homes stunning curb appeal & grand presence. Before you step inside imagine yourself on the covered front porch having a cup of coffee during these upcoming autumn mornings. Step inside & you will be completely captivated. To your right through the double barn doors you will see the study that has lots of natural light. Next, set your sights on the open living room & kitchen. You will first notice the elegant real hardwood flooring that continues through both rooms. the living room is large with picture perfect windows for natural light, crown molding, & an exquisite fireplace with a white wood mantle that creates an incredible accent to the room. Continue to the kitchen that is a chef's dream & boasts a large island, radiant quartz countertops, ample amounts of painted white & grey cabinetry, & stainless steel appliances. This open concept floorplan creates the perfect space for gathering & entertaining guests. Proceed to the primary suite that is a great size & is on the bottom floor. The primary bathroom is a complete spa& consists of double vanities, quartz countertops, large jetted soaking tub, a tiled walk-in shower & large walk-in closet. Continue your tour & gaze upon the 3 guest bedrooms that are all an immense size with great sized closets & the guest bathroom has double vanities as well as a tiled shower. Downstairs before entering the 3 car garage is a gorgeous half bathroom, an essential mudroom, & a large laundry room with cabinetry, counter-space, & storage closet. In garage is a storm shelter & hvac mini split. The covered back patio is off the dining room & looks over the spacious back yard that backs up to mature trees that provide shade & privacy. Across from neighborhood park & pavilion.
Sold for $370,000
$370,000
2112 Avondale Dr, Moore, OK 73160
4beds
2,256sqft
Single Family Residence
Built in 2015
7,631 Square Feet Lot
$378,300 Zestimate®
$164/sqft
$2,204 Estimated rent
Home value
$378,300
$359,000 - $397,000
$2,204/mo
Zestimate® history
Owner options
List your home for rent
$2,204/mo
Rent Zestimate®
Find your next renter with Zillow Rental Manager. Plus, with online applications, you can quickly screen prospective tenants – for free.
$2,204/mo
Rent Zestimate®
Refinance and save
$2,189/mo
Est. payment
Refinancing to a lower rate could help reduce your monthly payments and save thousands over the life of the loan.
$2,189/mo
Est. payment
Explore your selling options
Work with a Zillow partner agent
Leverage their expertise and Zillow's premium Showcase listings to get your home seen by more buyers.
Get startedList with your own agent
Get your home in front of millions of buyers by listing it on Zillow.
Learn how to do itSell it yourself
Take full control of how buyers see your home on Zillow by listing For Sale by Owner (FSBO).
List your homeWhat's special
Zillow last checked:
Listing updated:
Listed by:
Connie Miller 405-628-4948,
The Miller Dream Team,
Vernon Miller III 405-628-4941,
The Miller Dream Team
Bought with:
Regan Thompson, 204712
Keller Williams Mulinix OKC
Source: MLSOK/OKCMAR as distributed by MLS GRID,MLS#: 1082498
Facts & features
Interior
Bedrooms & bathrooms
- Bedrooms: 4
- Bathrooms: 3
- Full bathrooms: 2
- 1/2 bathrooms: 1
Heating
- Geothermal
Cooling
- Geothermal
Appliances
- Included: Dishwasher, Disposal, Microwave, Water Heater, Free-Standing Gas Range
- Laundry: Laundry Room
Features
- Ceiling Fan(s), Paint Woodwork
- Flooring: Carpet, Tile, Wood
- Windows: Window Treatments, Double Pane, Low-Emissivity Windows
- Number of fireplaces: 1
- Fireplace features: Insert
Interior area
- Total structure area: 2,256
- Total interior livable area: 2,256 sqft
Property
Parking
- Total spaces: 3
- Parking features: Concrete
- Garage spaces: 3
Features
- Levels: Two
- Stories: 2
- Patio & porch: Patio, Porch
- Exterior features: Rain Gutters
- Fencing: Wood
Lot
- Size: 7,631 Square Feet
- Features: Interior Lot
Details
- Parcel number: 2112NONEAvondale73160
- Special conditions: None
Construction
Type & style
- Home type: SingleFamily
- Architectural style: Traditional
- Property subtype: Single Family Residence
Materials
- Brick, Brick & Frame
- Foundation: Slab
- Roof: Composition
Condition
- Year built: 2015
Utilities & green energy
- Utilities for property: Cable Available, Public
Community & HOA
HOA
- Has HOA: Yes
- Services included: Common Area Maintenance
- HOA fee: $320 annually
Location
- Region: Moore
Financial & listing details
- Price per square foot: $164/sqft
- Tax assessed value: $374,264
- Annual tax amount: $4,230
- Date on market: 11/20/2024
- Listing terms: Cash,Conventional,Sell FHA or VA
Price history
| Date | Event | Price |
|---|---|---|
| 12/28/2023 | Sold | $370,000-2.6%$164/sqft |
Source:  MLSOK/OKCMAR as distributed by MLS GRID #1082498 Report a problem MLSOK/OKCMAR as distributed by MLS GRID #1082498 Report a problem | ||
| 12/7/2023 | Pending sale | $379,800$168/sqft |
Source: MLSOK/OKCMAR as distributed by MLS GRID #1082498 Report a problem | ||
| 11/1/2023 | Price change | $379,8000%$168/sqft |
Source: MLSOK/OKCMAR as distributed by MLS GRID #1082498 Report a problem | ||
| 10/6/2023 | Price change | $379,900-1.3%$168/sqft |
Source: MLSOK/OKCMAR as distributed by MLS GRID #1082498 Report a problem | ||
| 9/29/2023 | Listed for sale | $385,000+33.3%$171/sqft |
Source: MLSOK/OKCMAR as distributed by MLS GRID #1082498 Report a problem | ||
| 12/7/2016 | Sold | $288,900+650.4%$128/sqft |
Source: MLSOK/OKCMAR as distributed by MLS GRID #588910 Report a problem | ||
| 12/5/2014 | Sold | $38,500$17/sqft |
Source: Public Record Report a problem | ||
Public tax history
| Year | Property taxes | Tax assessment |
|---|---|---|
| 2025 | $5,499 +1.7% | $44,911 +0.8% |
| 2024 | $5,405 +25.8% | $44,555 +22.9% |
| 2023 | $4,296 +1.6% | $36,251 +3% |
| 2022 | $4,230 +2.6% | $35,195 +3% |
| 2021 | $4,122 +1.9% | $34,170 +1.9% |
| 2020 | $4,044 +8.6% | $33,531 +2.4% |
| 2019 | $3,725 +3.1% | $32,761 +3% |
| 2018 | $3,613 | $31,807 |
| 2017 | $3,613 -7.9% | $31,807 +84% |
| 2016 | $3,922 | $17,282 +3036.5% |
| 2015 | $3,922 | $551 |
Find assessor info on the county website
Neighborhood: 73160
Nearby homes
- $342,0003 bd2 ba1.7k sqft2108 Avondale Dr, Moore, OK 73160Sold

- $324,1003 bd1 ba1.9k sqft2116 Avondale Dr, Moore, OK 73160Off Market
- $234,4003 bd2 ba1.6k sqft2201 N Lincoln Ave, Moore, OK 73160Off Market
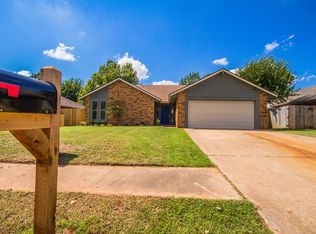
- $---- bd-- ba-- sqft2201 N Lincoln Ave, Oklahoma City, OK 73160Off Market
- $310,0003 bd2 ba1.8k sqft2120 Avondale Dr, Moore, OK 73160Sold
- $360,0003 bd3 ba2.2k sqft2104 Avondale Dr, Moore, OK 73160Sold
- $213,9003 bd2 ba1.6k sqft2121 N Lincoln Ave, Moore, OK 73160Off Market
- $283,8003 bd2 ba1.7k sqft2108 Avondale Drive, Moore, OK 73160Off Market
Nearby schools
GreatSchools rating
- 7/10Winding Creek Elementary SchoolGrades: PK-6Distance: 0.6 mi
- 5/10Central Junior High SchoolGrades: 7-8Distance: 1.3 mi
- 7/10Moore High SchoolGrades: 9-12Distance: 1.2 mi
Schools provided by the listing agent
- Elementary: Winding Creek ES
- Middle: Central JHS
- High: Moore HS
Source: MLSOK/OKCMAR as distributed by MLS GRID. This data may not be complete. We recommend contacting the local school district to confirm school assignments for this home.
Get a cash offer in 3 minutes
Find out how much your home could sell for in as little as 3 minutes with a no-obligation cash offer.
Estimated market value
$378,300
Get a cash offer in 3 minutes
Find out how much your home could sell for in as little as 3 minutes with a no-obligation cash offer.
Estimated market value
$378,300
- Oklahoma
- Cleveland County
- Moore
- 73160
- 2112 Avondale Dr
Nearby cities
Nearby zip codes
Other Moore Topics
