Skip main navigation
Closed
  • $920,000

    2104 Beebalm Dr, Statham, GA 30666

    4beds
    3,226sqft
    Single Family Residence
    Built in 2022
    1.49 Acres Lot
    $920,200 Zestimate®
    $285/sqft
    $4,320 Estimated rent

    Home value

    $920,200

    $810,000 - $1.05M

    $4,320/mo

    Zestimate® history
    Loading
    Loading...

    Owner options

    List your home for rent

    $4,320/mo

    Rent Zestimate®

    Find your next renter with Zillow Rental Manager. Plus, with online applications, you can quickly screen prospective tenants – for free.

    Learn more

    $4,320/mo

    Rent Zestimate®

    Refinance and save

    $6,115/mo

    Est. payment

    Refinancing to a lower rate could help reduce your monthly payments and save thousands over the life of the loan.

    See today's rates

    $6,115/mo

    Est. payment

    Explore your selling options

    Work with a Zillow partner agent

    Leverage their expertise and Zillow's premium Showcase listings to get your home seen by more buyers.

    Get started

    List with your own agent

    Get your home in front of millions of buyers by listing it on Zillow.

    Learn how to do it

    Sell it yourself

    Take full control of how buyers see your home on Zillow by listing For Sale by Owner (FSBO).

    List your home

    What's special

    Designer finishesStained deckOpen-concept floor planBrick backsplashUpgraded lightingUpgraded barn doorsUpgraded fans
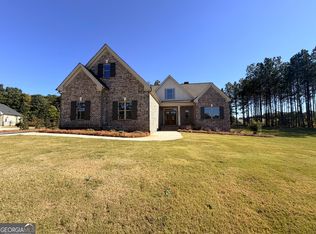

    Welcome to Wildflower Meadows, where luxury meets lifestyle in one of North Oconee Countys most desirable swim and tennis communities! Perfectly situated on a spacious 1.49-acre lot, this custom-built 4-bedroom, 3.5-bath stunner was completed in 2022 and checks every box on your dream home list. With 3,226 square feet of beautifully designed living space on a full unfinished basement, theres plenty of room to live, grow, and entertain in style. From the moment you step through the 8-foot stained front door, youre greeted by designer finishes, thoughtful upgrades, and an open-concept floor plan thats made for modern living. The main-level Owners Suite is a true retreat, complete with a spa-inspired wet room, natural pebble tile shower floor, dual shower heads, and wooden shelving in the spacious walk-in closet. Throughout the home, youll find elevated trim work, board and batten accents, upgraded lighting, and floor outlets exactly where you want them. Love to entertain? The chefs kitchen is an absolute showstopper, featuring quartz countertops, a single-bowl porcelain farmhouse sink, brick backsplash, ceiling-height cabinetry, and a convection cooktop paired with a top-tier appliance package. All bathrooms are beautifully upgraded with leathered granite or quartz countertops, comfort-height toilets, and custom mirrors and tile selections. The magic continues outside with screened porches, a stained deck, and upgraded fans, making your outdoor living space just as incredible as the interior. Dont miss the oversized single garage with extra lighting, insulated belt-driven doors, and even a utility sink, perfect for hobbies or housing your weekend toys. And yes, theres even a built-in dog drawer and food storage in the mudroom for your four-legged family members. Other thoughtful upgrades include: LVP flooring with extra padding, Upgraded barn doors, handles, and lighting fixtures, Gutter guards and extra floodlights, Two glass sliders (16 & 8) bringing the outdoors in. Located in the top-rated North Oconee school district, just minutes from shopping, dining, and major highways this Wildflower Meadows gem is not just a home, its a lifestyle. Dont miss your chance to own this one-of-a-kind home! Its everything you didnt know you needed and more.

    Zillow last checked:

    Listing updated:

    Listed by:

    Lauren T Ritchison 706-255-1962,

    Signature Real Estate of Athens

    Bought with:

    Frank M Kelnhofer, 179868

    Athens Elite Real Estate

    Source: GAMLS,MLS#: 10487899MLS Logo

    Facts & features

    Interior

    Bedrooms & bathrooms
    • Bedrooms: 4
    • Bathrooms: 6
    • Full bathrooms: 5
    • 1/2 bathrooms: 1
    • Main level bathrooms: 2
    • Main level bedrooms: 1
    Dining room
    • Features: Separate Room
    Kitchen
    • Features: Breakfast Area, Kitchen Island, Solid Surface Counters, Walk-in Pantry
    Heating
    • Central, Dual, Electric, Heat Pump, Zoned
    Cooling
    • Ceiling Fan(s), Central Air, Dual, Electric, Heat Pump
    Appliances
    • Included: Cooktop, Dishwasher, Electric Water Heater, Microwave, Oven, Stainless Steel Appliance(s)
    • Laundry: Mud Room
    Features
    • Bookcases, Double Vanity, High Ceilings, Master On Main Level, Soaking Tub, Split Foyer, Entrance Foyer, Vaulted Ceiling(s)
    • Flooring: Carpet, Tile, Vinyl
    • Windows: Window Treatments
    • Basement: Bath/Stubbed,Exterior Entry,Interior Entry,Unfinished
    • Attic: Pull Down Stairs
    • Number of fireplaces: 1
    • Fireplace features: Living Room
    • Common walls with other units/homes: No Common Walls
    Interior area
    • Total structure area: 3,226
    • Total interior livable area: 3,226 sqft
    • Finished area above ground: 3,226
    • Finished area below ground: 0

    Property

    Parking
    • Total spaces: 3
    • Parking features: Attached, Garage, Garage Door Opener
    • Has attached garage: Yes
    Features
    • Levels: Three Or More
    • Stories: 3
    • Patio & porch: Deck, Porch, Screened
    • Exterior features: Sprinkler System
    Lot
    • Size: 1.49 Acres
    • Features: Level
    Details
    • Parcel number: B 01P 027D

    Construction

    Type & style
    • Home type: SingleFamily
    • Architectural style: Brick 4 Side,Craftsman
    • Property subtype: Single Family Residence
    Materials
    • Brick
    • Roof: Composition
    Condition
    • Resale
    • New construction: No
    • Year built: 2022

    Utilities & green energy

    • Sewer: Septic Tank
    • Water: Public
    • Utilities for property: Cable Available, Electricity Available, High Speed Internet, Underground Utilities
    Green energy
    • Energy efficient items: Thermostat
    • Water conservation: Low-Flow Fixtures

    Community & neighborhood

    Security
    • Security features: Security System, Smoke Detector(s)
    Community
    • Community features: Pool, Sidewalks, Street Lights, Tennis Court(s)
    Location
    • Region: Statham
    • Subdivision: Wildflower Meadows

    HOA & financial

    HOA
    • Has HOA: Yes
    • HOA fee: $650 annually
    • Services included: Other, Pest Control, Swimming, Tennis

    Other

    Other facts
    • Listing agreement: Exclusive Agency
    • Listing terms: Cash,Conventional,FHA,USDA Loan,VA Loan

    Price history

    DateEventPrice
    9/3/2025Sold$920,000-4.1%$285/sqft
    Source: GAMLS #10487899 Report a problem
    8/5/2025Pending sale$959,000$297/sqft
    Source: Hive MLS #CM1024650 Report a problem
    7/23/2025Contingent$959,000$297/sqft
    Source: Hive MLS #CM1024650 Report a problem
    5/27/2025Price change$959,000-1%$297/sqft
    Source: Hive MLS #1024650 Report a problem
    5/1/2025Price change$969,000-1%$300/sqft
    Source: Hive MLS #1024650 Report a problem
    3/28/2025Listed for sale$979,000+56.6%$303/sqft
    Source: Hive MLS #1024650 Report a problem
    10/4/2022Sold$625,000$194/sqft
    Source: Public Record Report a problem

    Public tax history

    YearProperty taxesTax assessment
    2025$6,178 -2.2%$350,114 +10%
    2024$6,317 +17.6%$318,162 +5.5%
    2023$5,370 +670.2%$301,442 +976.6%
    2022$697 +39%$28,000 +42.9%
    2021$501 +43.9%$19,600 +50.8%
    2020$348 $13,000

    Find assessor info on the county website

    Neighborhood: 30666

    Nearby schools

    GreatSchools rating
    Schools provided by the listing agent
    • Elementary: Dove Creek
    • High: North Oconee

    Source: GAMLS. This data may not be complete. We recommend contacting the local school district to confirm school assignments for this home.

    Get a cash offer in 3 minutes
    Find out how much your home could sell for in as little as 3 minutes with a no-obligation cash offer.
    Estimated market value
    $920,200
    Get a cash offer in 3 minutes
    Find out how much your home could sell for in as little as 3 minutes with a no-obligation cash offer.
    Estimated market value
    $920,200