Skip main navigation
Closed
  • $590,000

    2104 Emerson Ave S, Minneapolis, MN 55405

    5beds
    3baths
    2,942sqft
    Triplex
    Built in 1908
    -- sqft lot
    $589,900 Zestimate®
    $201/sqft
    $2,576 Estimated rent

    Home value

    $589,900

    $543,000 - $643,000

    $2,576/mo

    Zestimate® history
    Loading
    Loading...

    Owner options

    List your home for rent

    $2,576/mo

    Rent Zestimate®

    Find your next renter with Zillow Rental Manager. Plus, with online applications, you can quickly screen prospective tenants – for free.

    Learn more

    $2,576/mo

    Rent Zestimate®

    Refinance and save

    $3,723/mo

    Est. payment

    Refinancing to a lower rate could help reduce your monthly payments and save thousands over the life of the loan.

    See today's rates

    $3,723/mo

    Est. payment

    Explore your selling options

    Work with a Zillow partner agent

    Leverage their expertise and Zillow's premium Showcase listings to get your home seen by more buyers.

    Get started

    List with your own agent

    Get your home in front of millions of buyers by listing it on Zillow.

    Learn how to do it

    Sell it yourself

    Take full control of how buyers see your home on Zillow by listing For Sale by Owner (FSBO).

    List your home

    What's special

    Enclosed yardHardwood floorsFront porches
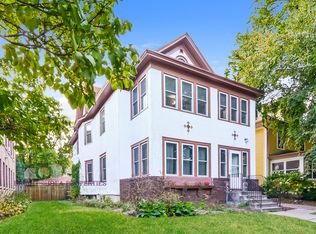
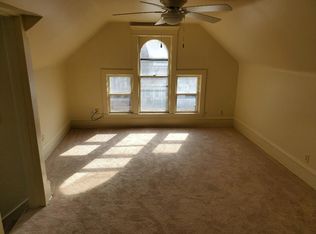
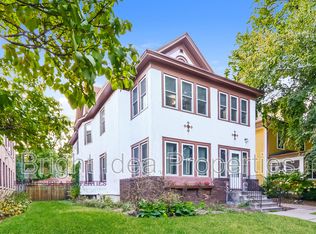
    Beautiful and spacious triplex on a quiet block in the lovely Lowry Hill East neighborhood. Main floor and 2nd floor unit both feature large kitchens with large islands and pantries as well as front porches that are perfect for an office or leisure space and hardwood floors. Third floor features another 1 bedroom apartment. Enclosed yard is perfect for pet owners and includes a 4-stall garage. This is a great property for both an investor or owner-occupant. Owner will consider contract-for-deed (owner financing).

    Zillow last checked:

    Listing updated:

    Listed by:

    Jason J Reed 612-332-9000,

    RE/MAX Results,

    Kent Hranicka 651-307-6924

    Bought with:

    Tracey Blumenkron

    National Realty Guild

    Source: NorthstarMLS as distributed by MLS GRID,MLS#: 6716413MLS Logo

    Facts & features

    Interior

    Bedrooms & bathrooms
    • Bedrooms: 5
    • Bathrooms: 3
    Heating
    • Boiler
    Appliances
    • Laundry: In Basement, Laundry Room
    Features
    • Basement: Other
    Interior area
    • Total structure area: 4,138
    • Total interior livable area: 2,942 sqft
    • Finished area above ground: 2,942
    • Finished area below ground: 0

    Property

    Parking
    • Total spaces: 4
    • Parking features: Detached Garage
    • Garage spaces: 4
    • Details: Garage Dimensions (40x20), Garage Door Height (7), Garage Door Width (8)
    Accessibility
    • Accessibility features: None
    Features
    • Levels: More Than 2 Stories
    • Pool features: None
    • Fencing: Full
    Lot
    • Size: 5,227 sqft
    • Dimensions: 40 x 127
    • Features: Tree Coverage - Medium
    • Topography: Level
    Details
    • Foundation area: 1196
    • Parcel number: 3302924120035
    • Zoning description: Residential-Multi-Family

    Construction

    Type & style
    • Home type: MultiFamily
    • Property subtype: Triplex
    Materials
    • Stone
    • Roof: Age 8 Years or Less,Asphalt
    Condition
    • New construction: No
    • Year built: 1908

    Utilities & green energy

    • Electric: Circuit Breakers, 100 Amp Service
    • Gas: Natural Gas
    • Sewer: City Sewer/Connected
    • Water: City Water/Connected

    Community & neighborhood

    Location
    • Region: Minneapolis
    • Subdivision: Anderson Douglas & Co 2nd Add

    Price history

    DateEventPrice
    6/27/2025Sold$590,000-0.8%$201/sqft
    Source: NorthstarMLS as distributed by MLS GRID #6716413 Report a problem
    5/7/2025Listed for sale$595,000$202/sqft
    Source: NorthstarMLS as distributed by MLS GRID #6716413 Report a problem
    10/14/2024Listing removed$595,000-4.8%$202/sqft
    Source: NorthstarMLS as distributed by MLS GRID #6601142 Report a problem
    9/19/2024Listed for sale$625,000+204.9%$212/sqft
    Source: NorthstarMLS as distributed by MLS GRID #6601142 Report a problem
    5/19/1999Sold$205,000$70/sqft
    Source: Public Record Report a problem

    Public tax history

    YearProperty taxesTax assessment
    2025$10,852 +13.9%$606,000 +1.5%
    2024$9,531 -0.7%$597,000
    2023$9,600 -5.8%$597,000
    2022$10,191 +3.9%$597,000 -0.5%
    2021$9,805 -8.1%$600,000 +0.1%
    2020$10,672 +8.8%$599,500
    2019$9,805 -8.1%$599,500 +10%
    2018$10,672 +17.5%$545,000 +22.1%
    2017$9,082 +6.7%$446,500 +5.1%
    2016$8,515 +1.8%$425,000 +8.6%
    2015$8,362 +3.4%$391,500 +15%
    2014$8,083 +11.2%$340,500 +4.9%
    2013$7,271 -2.3%$324,500 -5.9%
    2012$7,441 -10.8%$345,000 -15%
    2011$8,344 +8.5%$406,000 -5%
    2010$7,691 -10.8%$427,500 -10%
    2009$8,620 +23.3%$475,000 +19.5%
    2006$6,992 +5.5%$397,600 +15%
    2005$6,629 +6.7%$345,800 +15%
    2004$6,211 +9%$300,700 +12%
    2002$5,697 -49.6%$268,500
    2001$11,302 --

    Find assessor info on the county website

    Neighborhood: Lowry Hill

    Nearby schools

    GreatSchools rating
    Get a cash offer in 3 minutes
    Find out how much your home could sell for in as little as 3 minutes with a no-obligation cash offer.
    Estimated market value
    $589,900
    Get a cash offer in 3 minutes
    Find out how much your home could sell for in as little as 3 minutes with a no-obligation cash offer.
    Estimated market value
    $589,900