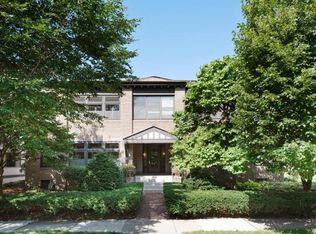
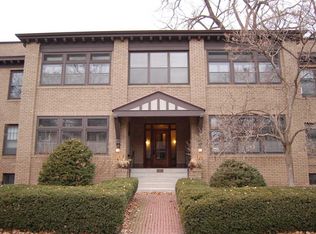
Charming Turn-of-the-Century Brownstone Condo in East Lowry Hill – South Minneapolis. Welcome to this stunning upper-level end unit, nestled in the treetops of the coveted East Lowry Hill neighborhood. This charming turn-of-the-century brownstone condo combines classic architectural details with modern updates, offering the perfect blend of character and convenience. Key features: Hardwood Floors & Cozy Fireplace: Gorgeous original hardwood floors flow throughout the living space, complemented by a cozy fireplace that adds warmth and character to the living room. Bathroom: Enjoy a vintage-inspired clawfoot bathtub – perfect for relaxing after a long day. Cove Ceiling & Architectural Details: Timeless cove ceilings and intricate woodwork lend this home a unique charm that can’t be replicated. Private Outdoor Spaces: 2 porches (1 enclosed and 1 covered) provide peaceful spots to unwind and enjoy the surrounding tree tops. Modern Upgrades: New appliances, updated electrical (2024) and roof (2023) ensure your home is both beautiful and functional. Off-Street Parking: Designated off-street parking adds convenience to city living. Manicured Courtyard: Step outside to a beautifully landscaped courtyard, perfect for enjoying Minneapolis’ vibrant seasons. In-Unit Laundry & Ample Storage: Enjoy the convenience of in-unit laundry and a plethora of storage in the basement. This condo is an absolute gem, offering the charm and appeal of historic architecture with all the modern amenities you need for comfortable living. Located just minutes from the vibrant Uptown area and the lakes, you'll enjoy easy access to dining, shopping, and outdoor activities. Don’t miss your chance to own this one-of-a-kind home in East Lowry Hill. Schedule your tour today!
Closed
Zillow last checked:
Listing updated:
Bought with:
Matthew Nelson
TheMLSonline.com, Inc.
Source: NorthstarMLS as distributed by MLS GRID,MLS#: 6823617
Price history
| Date | Event | Price |
|---|---|---|
| 1/20/2026 | Sold | $264,600-0.2%$171/sqft |
Source:  NorthstarMLS as distributed by MLS GRID #6823617 Report a problem NorthstarMLS as distributed by MLS GRID #6823617 Report a problem | ||
| 1/6/2026 | Pending sale | $265,000$171/sqft |
Source: NorthstarMLS as distributed by MLS GRID #6823617 Report a problem | ||
| 12/10/2025 | Price change | $265,000-3.6%$171/sqft |
Source: NorthstarMLS as distributed by MLS GRID #6823617 Report a problem | ||
| 12/2/2025 | Listed for sale | $274,900$177/sqft |
Source: NorthstarMLS as distributed by MLS GRID #6823617 Report a problem | ||
| 12/2/2025 | Listing removed | $274,900$177/sqft |
Source: NorthstarMLS as distributed by MLS GRID #6805517 Report a problem | ||
| 11/20/2025 | Price change | $274,9000%$177/sqft |
Source: NorthstarMLS as distributed by MLS GRID #6805517 Report a problem | ||
| 10/27/2025 | Price change | $275,000-8.3%$177/sqft |
Source: NorthstarMLS as distributed by MLS GRID #6805517 Report a problem | ||
| 7/23/2025 | Listed for sale | $300,000-7.7%$194/sqft |
Source: NorthstarMLS as distributed by MLS GRID #6760107 Report a problem | ||
| 7/23/2025 | Listing removed | $325,000$210/sqft |
Source: NorthstarMLS as distributed by MLS GRID #6695113 Report a problem | ||
| 6/17/2025 | Price change | $325,000-5.8%$210/sqft |
Source: NorthstarMLS as distributed by MLS GRID #6695113 Report a problem | ||
| 4/30/2025 | Price change | $345,000-1.4%$223/sqft |
Source: NorthstarMLS as distributed by MLS GRID #6695113 Report a problem | ||
| 4/3/2025 | Listed for sale | $350,000$226/sqft |
Source: NorthstarMLS as distributed by MLS GRID #6695113 Report a problem | ||
Nearby homes
- $306,9002 bd1 ba1.6k sqft2112 Emerson Ave S, Minneapolis, MN 55405Off Market

- $357,8002 bd1 ba1.5k sqft2112 Emerson Ave S APT 1, Minneapolis, MN 55405Off Market
- $296,4003 bd1 ba1.5k sqft2112 Emerson Ave S APT 2, Minneapolis, MN 55405Off Market
- $356,9003 bd1 ba1.5k sqft2112 Emerson Ave S APT 4, Minneapolis, MN 55405Off Market
Get a cash offer in 3 minutes
Find out how much your home could sell for in as little as 3 minutes with a no-obligation cash offer.
Estimated market value
$262,500
