Welcome to this stunning home blending luxury, comfort, and modern convenience. Nestled on nearly half an acre, this updated 5-bed, 4-bath residence offers 3,645 sq. ft. of beautifully designed living space. The upper-level living area boasts unobstructed San Francisco views, while the property cascades to a flat backyard with a serene grove of oak trees.
From the moment you arrive, you'll appreciate the thoughtful upgrades and exquisite craftsmanship. Natural light fills the open-concept spaces, complemented by two fireplaces. Modern ipe decks and bi-fold doors seamlessly connect indoor and outdoor living, perfect for entertaining. A movie room, temperature-controlled wine room, and billiards table enhance this entertainers dream.
The chefs kitchen features a Sub-Zero fridge, wine fridge, 36 Wolf 6-burner range, Bosch appliances, Ventahood, and custom cabinetry.
The expansive backyard offers oak trees, a zip line, swing set, slide, sandbox, Ipe decks, gas fire pits, and a waterfall feature. A fully updated in-law unit with a private entrance, kitchen, bath, and laundry adds versatility.
Additional highlights: three-zone climate control, Ethernet wiring, 220V EV charger, Tesla solar (paid), and upgraded electrical. A rare gem offering luxury, convenience, and breathtaking views!
Sold for $4,500,000
$4,500,000
2104 Forest Ave, Belmont, CA 94002
5beds
3,645sqft
Single Family Residence, Residential
Built in 1949
0.43 Acres Lot
$4,574,700 Zestimate®
$1,235/sqft
$7,878 Estimated rent
Home value
$4,574,700
$4.12M - $5.08M
$7,878/mo
Zestimate® history
Owner options
List your home for rent
$7,878/mo
Rent Zestimate®
Find your next renter with Zillow Rental Manager. Plus, with online applications, you can quickly screen prospective tenants – for free.
$7,878/mo
Rent Zestimate®
Refinance and save
$28,147/mo
Est. payment
Refinancing to a lower rate could help reduce your monthly payments and save thousands over the life of the loan.
$28,147/mo
Est. payment
Explore your selling options
Work with a Zillow partner agent
Leverage their expertise and Zillow's premium Showcase listings to get your home seen by more buyers.
Get startedList with your own agent
Get your home in front of millions of buyers by listing it on Zillow.
Learn how to do itSell it yourself
Take full control of how buyers see your home on Zillow by listing For Sale by Owner (FSBO).
List your homeWhat's special
Flat backyardWaterfall featureExpansive backyardSub-zero fridgeIn-law unitPrivate entranceWine fridge
Zillow last checked:
Listing updated:
Listed by:
Laura Bryant 01818707 650-888-0772,
KW Advisors 650-627-3700
Bought with:
Soheila Bana, 02028239
Realty ONE Group Future
Source: MLSListings Inc,MLS#: ML82001258
Facts & features
Interior
Bedrooms & bathrooms
- Bedrooms: 5
- Bathrooms: 4
- Full bathrooms: 4
Rooms
- Room types: Great Room, Laundry, Media Room, Office, Utility Room
Bedroom
- Features: GroundFloorBedroom, InvertedFloorPlan, PrimarySuiteRetreat
Bathroom
- Features: PrimarySunkenTub, ShowersoverTubs2plus, Stone, Tile, Tub, UpdatedBaths, FullonGroundFloor
Dining room
- Features: EatinKitchen, FormalDiningRoom
Family room
- Features: Other, SeparateFamilyRoom
Kitchen
- Features: Countertop_Marble, Hookups_Gas
Heating
- Forced Air, 2 plus Zones
Cooling
- Ceiling Fan(s), Central Air, Zoned
Appliances
- Included: Gas Cooktop, Dishwasher, Freezer, Disposal, Range Hood, Microwave, Double Oven, Electric Oven/Range, Refrigerator, Dryer, Washer/Dryer
- Laundry: Gas Dryer Hookup, Inside
Features
- Open Beam Ceiling, Walk-In Closet(s), Inverted Floor Plan
- Flooring: Concrete, Tile, Wood
- Number of fireplaces: 2
- Fireplace features: Family Room, Living Room, Wood Burning
Interior area
- Total structure area: 3,645
- Total interior livable area: 3,645 sqft
Property
Parking
- Total spaces: 2
- Parking features: Attached, Electric Vehicle Charging Station(s)
- Attached garage spaces: 2
Features
- Stories: 2
- Patio & porch: Deck
- Exterior features: Back Yard, Barbecue, Fenced, Fire Pit
- Fencing: Wood
- Has view: Yes
- View description: Bay, Bridge(s), City Lights, Other, Water
- Has water view: Yes
- Water view: Bay,Water
Lot
- Size: 0.43 Acres
- Features: Sloped Down
Details
- Parcel number: 043251070
- Zoning: R10006
- Special conditions: Standard
Construction
Type & style
- Home type: SingleFamily
- Architectural style: Contemporary
- Property subtype: Single Family Residence, Residential
Materials
- Foundation: Concrete Perimeter, Pillar/Post/Pier
- Roof: Composition
Condition
- New construction: No
- Year built: 1949
Utilities & green energy
- Gas: NaturalGas, PublicUtilities
- Sewer: Shared Septic
- Utilities for property: Natural Gas Available, Public Utilities, Solar
Community & HOA
Location
- Region: Belmont
Financial & listing details
- Price per square foot: $1,235/sqft
- Tax assessed value: $1,440,760
- Annual tax amount: $18,844
- Date on market: 4/11/2025
- Listing agreement: ExclusiveRightToSell
Price history
| Date | Event | Price |
|---|---|---|
| 5/12/2025 | Sold | $4,500,000+0%$1,235/sqft |
Source:  MLSListings Inc #ML82001258 Report a problem MLSListings Inc #ML82001258 Report a problem | ||
| 4/22/2025 | Pending sale | $4,498,000$1,234/sqft |
Source: MLSListings Inc #ML82001258 Report a problem | ||
| 4/11/2025 | Listed for sale | $4,498,000+284.4%$1,234/sqft |
Source: MLSListings Inc #ML82001258 Report a problem | ||
| 9/11/2012 | Sold | $1,170,000-2.3%$321/sqft |
Source: Public Record Report a problem | ||
| 6/17/2012 | Price change | $1,197,000-2.7%$328/sqft |
Source: Coldwell Banker Residential Brokerage - Redwood City - San Carlos #81211794 Report a problem | ||
| 5/6/2012 | Price change | $1,230,000-4.3%$337/sqft |
Source: Coldwell Banker Residential Brokerage - Redwood City - San Carlos #81211794 Report a problem | ||
| 3/30/2012 | Listed for sale | $1,285,000+169.7%$353/sqft |
Source: Coldwell Banker #81211794 Report a problem | ||
| 10/31/1995 | Sold | $476,500$131/sqft |
Source: Public Record Report a problem | ||
Public tax history
| Year | Property taxes | Tax assessment |
|---|---|---|
| 2025 | $18,844 +5.9% | $1,440,760 +2% |
| 2024 | $17,796 +3.1% | $1,412,510 +2% |
| 2023 | $17,264 +1.9% | $1,384,814 +2% |
| 2022 | $16,945 +1.6% | $1,357,662 +2% |
| 2021 | $16,675 +1.8% | $1,331,042 +1% |
| 2020 | $16,379 -1.9% | $1,317,394 +2% |
| 2019 | $16,697 +7.7% | $1,291,564 +2% |
| 2018 | $15,509 +0.9% | $1,266,240 +2% |
| 2017 | $15,374 +2.3% | $1,241,412 +2% |
| 2016 | $15,034 +1.4% | $1,217,072 +1.5% |
| 2015 | $14,832 +4.2% | $1,198,792 +2% |
| 2014 | $14,238 | $1,175,310 +0.5% |
| 2013 | -- | $1,170,000 +85.7% |
| 2012 | -- | $629,880 |
| 2011 | -- | $629,880 +2.8% |
| 2010 | -- | $612,916 -0.2% |
| 2009 | -- | $614,374 +2% |
| 2008 | -- | $602,328 +2% |
| 2007 | -- | $590,518 +2% |
| 2006 | -- | $578,940 |
| 2005 | -- | $578,940 +4% |
| 2004 | -- | $556,462 +1.9% |
| 2003 | -- | $546,264 +2% |
| 2002 | -- | $535,554 +2% |
| 2001 | -- | $525,054 +2% |
| 2000 | -- | $514,760 |
Find assessor info on the county website
Neighborhood: Cipriani
Nearby homes
- $2,512,2003 bd2 ba1.9k sqft2106 Forest Ave, Belmont, CA 94002Off Market
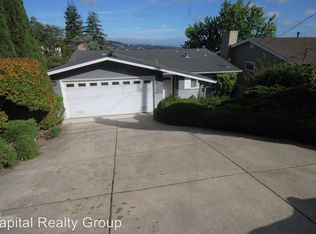
- $2,763,6004 bd2 ba2.3k sqft2102 Forest Ave, Belmont, CA 94002Off Market
- $2,224,7003 bd2 ba1.5k sqft2108 Forest Ave, Belmont, CA 94002Off Market
- $4,898,8004 bd6 ba3.1k sqft100 Alameda De Las Pulgas, Belmont, CA 94002New Construction

- $---- bd-- ba-- sqft2201 Thurm Ave #A, Belmont, CA 94002Off Market
- $1,897,3004 bd3 ba1.3k sqft523 La Casa Ave, San Mateo, CA 94403Off Market
- $1,722,7002 bd1 ba1k sqft2100 Forest Ave, Belmont, CA 94002Off Market
- $2,137,8004 bd3 ba1.7k sqft519 La Casa Ave, San Mateo, CA 94403Off Market
Nearby schools
GreatSchools rating
- 8/10Cipriani Elementary SchoolGrades: K-5Distance: 0.5 mi
- 10/10Ralston Intermediate SchoolGrades: 6-8Distance: 0.9 mi
- 10/10Carlmont High SchoolGrades: 9-12Distance: 1.4 mi
Schools provided by the listing agent
- Elementary: CiprianiElementary
- Middle: RalstonIntermediate
- High: CarlmontHigh
- District: BelmontRedwoodShoresElementary
Source: MLSListings Inc. This data may not be complete. We recommend contacting the local school district to confirm school assignments for this home.
Get a cash offer in 3 minutes
Find out how much your home could sell for in as little as 3 minutes with a no-obligation cash offer.
Estimated market value
$4,574,700
Get a cash offer in 3 minutes
Find out how much your home could sell for in as little as 3 minutes with a no-obligation cash offer.
Estimated market value
$4,574,700
- California
- San Mateo County
- Belmont
- 94002
- Cipriani
- 2104 Forest Ave
Nearby cities
Nearby neighborhoods
Nearby zip codes
Other Belmont Topics
