Skip main navigation
Sold for $400,000
  • $400,000

    2104 Haydon Ct, Brandon, FL 33511

    3beds
    1,971sqft
    Single Family Residence
    Built in 1990
    7,171 Square Feet Lot
    $399,800 Zestimate®
    $203/sqft
    $2,383 Estimated rent

    Home value

    $399,800

    $376,000 - $428,000

    $2,383/mo

    Zestimate® history
    Loading
    Loading...

    Owner options

    List your home for rent

    $2,383/mo

    Rent Zestimate®

    Find your next renter with Zillow Rental Manager. Plus, with online applications, you can quickly screen prospective tenants – for free.

    Learn more

    $2,383/mo

    Rent Zestimate®

    Refinance and save

    $2,781/mo

    Est. payment

    Refinancing to a lower rate could help reduce your monthly payments and save thousands over the life of the loan.

    See today's rates

    $2,781/mo

    Est. payment

    Explore your selling options

    Work with a Zillow partner agent

    Leverage their expertise and Zillow's premium Showcase listings to get your home seen by more buyers.

    Get started

    List with your own agent

    Get your home in front of millions of buyers by listing it on Zillow.

    Learn how to do it

    Sell it yourself

    Take full control of how buyers see your home on Zillow by listing For Sale by Owner (FSBO).

    List your home

    What's special

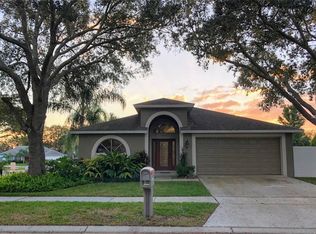
    Fresh interior paintSerene pond viewBrand new roofLocated on a cul-de-sacCovered screened lanaiPeaceful natural surroundingsOpen-concept kitchen-family room combo
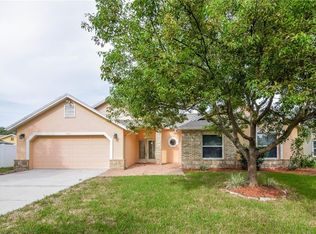
    PRICE REDUCTION!! BRAND NEW ROOF installed on 4/16/2026 and FRESH INTERIOR PAINT!!Come take a look at this beautifully maintained home offering 3 bedrooms 2 baths with a 2 car garage located on a Cul-de-sac. Entering you will be greeted by the formal living room and formal dining room with high ceilings and a gorgeous view of the pond. The spacious primary bedroom serves as a relaxing retreat, with a serene view of the pond. You will find a generous size walk in closet and your private en-suite with a walk-in shower. On the left side of the home you will find the two secondary bedrooms and additional bathroom. The open-concept kitchen-family room combo creates a welcoming gathering space ideal for both everyday living and entertaining. You will also find an eat in area perfect for casual dining. As you make your way through the sliders that lead to a covered screened lanai. Enjoy the serene pond view the perfect spot to relax and unwind while taking in the peaceful natural surroundings. Whether you're sipping your morning coffee, reading a book in the afternoon or enjoying the tranquil pond setting at the end of the day your backyard will be your own private oasis. Shopping, hospitals and major Hwy's are all near by. Don't let this one get away, call for your appointment today. The HVAC was updated in 2023.

    Zillow last checked:

    Listing updated:

    Listing Provided by:

    Millie Selby 813-545-5520,

    COLDWELL BANKER REALTY 813-685-7755

    Bought with:

    Bob Hodge, 3337210

    COLDWELL BANKER REALTY

    Source: Stellar MLS,MLS#: TB8484404MLS LogoOriginating MLS: Suncoast Tampa

    Facts & features

    Interior

    Bedrooms & bathrooms
    • Bedrooms: 3
    • Bathrooms: 2
    • Full bathrooms: 2
    Primary bedroom
    • Features: En Suite Bathroom, Walk-In Closet(s)
    • Level: First
    • Area: 242 Square Feet
    • Dimensions: 22x11
    Bedroom 2
    • Features: Built-in Closet
    • Level: First
    • Area: 99 Square Feet
    • Dimensions: 11x9
    Bedroom 3
    • Features: Built-in Closet
    • Level: First
    • Area: 108 Square Feet
    • Dimensions: 12x9
    Kitchen
    • Features: Granite Counters, No Closet
    • Level: First
    • Area: 96 Square Feet
    • Dimensions: 12x8
    Living room
    • Features: No Closet
    • Level: First
    • Area: 112 Square Feet
    • Dimensions: 14x8
    Heating
    • Central, Electric
    Cooling
    • Central Air
    Appliances
    • Included: Dishwasher, Disposal, Dryer, Electric Water Heater, Microwave, Range, Refrigerator, Washer
    • Laundry: Inside, Laundry Room
    Features
    • Ceiling Fan(s), Eating Space In Kitchen, High Ceilings, Kitchen/Family Room Combo, Split Bedroom, Stone Counters, Thermostat, Walk-In Closet(s)
    • Flooring: Ceramic Tile
    • Doors: Sliding Doors
    • Windows: Blinds
    • Has fireplace: No
    Interior area
    • Total structure area: 2,821
    • Total interior livable area: 1,971 sqft

    Property

    Parking
    • Total spaces: 2
    • Parking features: Garage - Attached
    • Attached garage spaces: 2
    • Details: Garage Dimensions: 20x19
    Features
    • Levels: One
    • Stories: 1
    • Patio & porch: Covered, Rear Porch, Screened
    • Exterior features: Rain Gutters, Sidewalk
    • Has view: Yes
    • View description: Water, Pond
    • Has water view: Yes
    • Water view: Water,Pond
    Lot
    • Size: 7,171 sqft
    • Dimensions: 71 x 101
    • Features: Cul-De-Sac, In County, Sidewalk
    • Residential vegetation: Mature Landscaping
    Details
    • Parcel number: U0530202NG00000100025.0
    • Zoning: PD
    • Special conditions: None

    Construction

    Type & style
    • Home type: SingleFamily
    • Architectural style: Contemporary
    • Property subtype: Single Family Residence
    Materials
    • Block, Stucco
    • Foundation: Slab
    • Roof: Shingle
    Condition
    • New construction: No
    • Year built: 1990

    Utilities & green energy

    • Sewer: Public Sewer
    • Water: Public
    • Utilities for property: Cable Connected, Electricity Available, Electricity Connected, Public, Sewer Available, Sewer Connected, Water Available, Water Connected

    Community & neighborhood

    Security
    • Security features: Security System, Security System Owned, Smoke Detector(s)
    Community
    • Community features: Deed Restrictions, Pool
    Location
    • Region: Brandon
    • Subdivision: STERLING RANCH UNIT 3

    HOA & financial

    HOA
    • Has HOA: Yes
    • HOA fee: $41 monthly
    • Association name: Sterling Ranch Master Association Inc
    • Association phone: 727-412-1920
    Other fees
    • Pet fee: $0 monthly
    Other financial information
    • Total actual rent: 0

    Other

    Other facts
    • Listing terms: Cash,Conventional,FHA,VA Loan
    • Ownership: Fee Simple
    • Road surface type: Paved, Asphalt

    Price history

    DateEventPrice
    6/18/2026Sold$400,000-8%$203/sqft
    Source: Stellar MLS #TB8484404 Report a problem
    5/10/2026Pending sale$435,000$221/sqft
    Source: Stellar MLS #TB8484404 Report a problem
    4/2/2026Price change$435,000-1.1%$221/sqft
    Source: Stellar MLS #TB8484404 Report a problem
    3/11/2026Listed for sale$440,000+231.1%$223/sqft
    Source: Stellar MLS #TB8484404 Report a problem
    11/24/2011Listing removed$1,500$1/sqft
    Source: CHOICE REALTY Carolmac & Co., Inc. #T2491122 Report a problem
    10/21/2011Listed for rent$1,500$1/sqft
    Source: CHOICE REALTY Carolmac & Co., Inc. #T2491122 Report a problem
    9/19/2001Sold$132,900+18.1%$67/sqft
    Source: Public Record Report a problem
    4/21/1997Sold$112,500+19%$57/sqft
    Source: Public Record Report a problem
    4/3/1995Sold$94,500$48/sqft
    Source: Public Record Report a problem

    Public tax history

    YearProperty taxesTax assessment
    2025$2,397 +8.5%$136,111 +2.9%
    2024$2,210 +4.9%$132,275 +3%
    2023$2,107 +7.7%$128,422 +3%
    2022$1,956 +2.3%$124,682 +3%
    2021$1,911 +4.4%$121,050 +1.4%
    2020$1,831 +5%$119,379 +2.3%
    2019$1,743 $116,695 +1.9%
    2018$1,743 +3.1%$114,519 -31.6%
    2017$1,691 +1.9%$167,412 +52.4%
    2016$1,659 +2.2%$109,857 +0.7%
    2015$1,623 +0.5%$109,093 +0.8%
    2014$1,615 $108,227 +1.5%
    2013$1,615 +0.7%$106,628 +1.7%
    2012$1,604 -20.2%$104,846 -15.9%
    2011$2,009 -7.6%$124,710 -6.8%
    2010$2,174 +3.2%$133,876 +2.7%
    2009$2,106 +0.3%$130,356 +0.1%
    2008$2,100 -8.5%$130,226 +3%
    2007$2,295 -4.5%$126,433 +2.5%
    2006$2,402 +0.3%$123,349 +3%
    2005$2,394 $119,756 +3%
    2004-- $116,268 +1.9%
    2003-- $114,100 +2.4%
    2002-- $111,426 +7.7%
    2001-- $103,449 -1.1%
    2000$2,042 $104,579

    Find assessor info on the county website

    Neighborhood: 33511

    Nearby schools

    GreatSchools rating
    Get a cash offer in 3 minutes
    Find out how much your home could sell for in as little as 3 minutes with a no-obligation cash offer.
    Estimated market value
    $399,800
    Get a cash offer in 3 minutes
    Find out how much your home could sell for in as little as 3 minutes with a no-obligation cash offer.
    Estimated market value
    $399,800