Skip main navigation
Off market
  • $447,800

    2104 Mikasa Dr, Arlington, TX 76001

    4beds
    2,941sqft
    Single Family Residence
    Built in 1990
    7,579 Square Feet Lot
    $447,800 Zestimate®
    $152/sqft
    $3,018 Estimated rent

    Home value

    $447,800

    $412,000 - $488,000

    $3,018/mo

    Zestimate® history
    Loading
    Loading...

    Owner options

    List your home for rent

    $3,018/mo

    Rent Zestimate®

    Find your next renter with Zillow Rental Manager. Plus, with online applications, you can quickly screen prospective tenants – for free.

    Learn more

    $3,018/mo

    Rent Zestimate®

    Refinance and save

    $3,111/mo

    Est. payment

    Refinancing to a lower rate could help reduce your monthly payments and save thousands over the life of the loan.

    See today's rates

    $3,111/mo

    Est. payment

    Explore your selling options

    Work with a Zillow partner agent

    Leverage their expertise and Zillow's premium Showcase listings to get your home seen by more buyers.

    Get started

    List with your own agent

    Get your home in front of millions of buyers by listing it on Zillow.

    Learn how to do it

    Sell it yourself

    Take full control of how buyers see your home on Zillow by listing For Sale by Owner (FSBO).

    List your home

    What's special

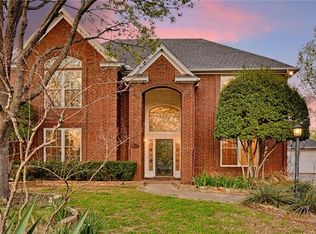
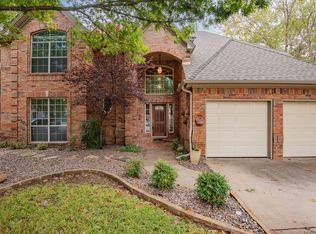
    Love coming home to this spacious 4bed+3.5bath nestled away on a cul-de-sac in well-established community of Edgewood East. The stained glass around your front door adds a beautiful & unique accent to your entryway. With 2 living areas downstairs & bonus room upstairs, you will have plenty of space to make this home uniquely yours. In the heart of the home, this open kitchen offers a large island, Corian countertops, wine cooler & stainless steel appliances. The primary bedroom downstairs is the perfect place to wind down at the end of the day. Additional 3 bedrooms are upstairs. The backyard will not disappoint with the large covered patio-you will have the ultimate spot to host family+friends! Mansfield ISD!

    This property is off market, which means it's not currently listed for sale or rent on Zillow. This may be different from what's available on other websites or public sources.
    Zillow last checked:

    Listing updated:

    Listed by:

    Adrianne Pierce 0695733,

    League Real Estate 817-523-9113

    Bought with:

    Jason Todd

    TruHome Real Estate

    Source: NTREIS,MLS#: 14688831

    Facts & features

    Interior

    Bedrooms & bathrooms
    • Bedrooms: 4
    • Bathrooms: 4
    • Full bathrooms: 3
    • 1/2 bathrooms: 1
    Primary bedroom
    • Features: Dual Sinks, Garden Tub/Roman Tub, Separate Shower, Walk-In Closet(s)
    • Level: First
    • Dimensions: 18 x 15
    Bedroom
    • Features: En Suite Bathroom
    • Level: Second
    • Dimensions: 13 x 12
    Bedroom
    • Features: Walk-In Closet(s)
    • Level: Second
    • Dimensions: 14 x 10
    Bedroom
    • Features: Walk-In Closet(s)
    • Level: Second
    • Dimensions: 13 x 12
    Breakfast room nook
    • Level: First
    • Dimensions: 13 x 7
    Game room
    • Level: Second
    • Dimensions: 15 x 12
    Kitchen
    • Features: Breakfast Bar, Eat-in Kitchen, Kitchen Island
    • Level: First
    • Dimensions: 14 x 13
    Living room
    • Level: First
    • Dimensions: 15 x 15
    Living room
    • Level: First
    • Dimensions: 16 x 13
    Utility room
    • Features: Built-in Features
    • Level: First
    • Dimensions: 8 x 6
    Heating
    • Central, Natural Gas
    Cooling
    • Central Air, Ceiling Fan(s), Electric
    Appliances
    • Included: Dishwasher, Electric Cooktop, Electric Oven, Disposal, Gas Water Heater, Microwave, Plumbed For Ice Maker, Vented Exhaust Fan, Wine Cooler
    • Laundry: Washer Hookup, Electric Dryer Hookup
    Features
    • Decorative/Designer Lighting Fixtures, High Speed Internet, Cable TV, Vaulted Ceiling(s)
    • Flooring: Carpet, Ceramic Tile
    • Windows: Window Coverings
    • Has fireplace: No
    Interior area
    • Total structure area: 2,941
    • Total interior livable area: 2,941 sqft

    Property

    Parking
    • Total spaces: 2
    • Parking features: Garage, Garage Door Opener, Garage Faces Rear
    • Garage spaces: 2
    Features
    • Levels: Two
    • Stories: 2
    • Patio & porch: Covered
    • Exterior features: Lighting, Rain Gutters
    • Pool features: None
    • Fencing: Wood,Wrought Iron
    Lot
    • Size: 7,579 Square Feet
    • Features: Cul-De-Sac, Interior Lot, Subdivision, Few Trees
    Details
    • Parcel number: 06285198

    Construction

    Type & style
    • Home type: SingleFamily
    • Architectural style: Traditional,Detached
    • Property subtype: Single Family Residence
    Materials
    • Brick
    • Foundation: Slab
    • Roof: Composition
    Condition
    • Year built: 1990

    Utilities & green energy

    • Sewer: Public Sewer
    • Water: Public
    • Utilities for property: Sewer Available, Water Available, Cable Available
    Green energy
    • Energy efficient items: Appliances, Thermostat

    Community & HOA

    Community
    • Features: Curbs
    • Security: Smoke Detector(s)
    • Subdivision: Edgewood East
    HOA
    • Has HOA: No
    Location
    • Region: Arlington

    Financial & listing details

    • Price per square foot: $152/sqft
    • Annual tax amount: $7,285
    • Date on market: 10/15/2021
    • Cumulative days on market: 4 days
    • Listing terms: Cash,Conventional,FHA,VA Loan

    Price history

    DateEventPrice
    11/18/2021Sold--
    Source: NTREIS #14688831 Report a problem
    10/27/2021Pending sale$385,000$131/sqft
    Source: NTREIS #14688831 Report a problem
    10/19/2021Contingent$385,000$131/sqft
    Source: NTREIS #14688831 Report a problem
    10/15/2021Listed for sale$385,000$131/sqft
    Source: NTREIS #14688831 Report a problem

    Public tax history

    Tax history is unavailable.

    Neighborhood: Southwest

    Nearby schools

    GreatSchools rating
    Schools provided by the listing agent
    • Elementary: Carol Holt
    • Middle: Howard
    • High: Summit
    • District: Mansfield ISD

    Source: NTREIS. This data may not be complete. We recommend contacting the local school district to confirm school assignments for this home.

    Get a cash offer in 3 minutes
    Find out how much your home could sell for in as little as 3 minutes with a no-obligation cash offer.
    Estimated market value
    $447,800
    Get a cash offer in 3 minutes
    Find out how much your home could sell for in as little as 3 minutes with a no-obligation cash offer.
    Estimated market value
    $447,800