Skip main navigation
Off market
  • $483,400

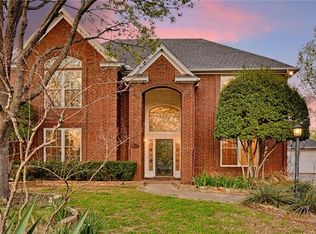
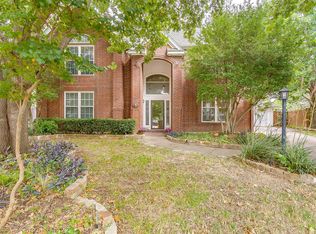
    2106 Mikasa Dr, Arlington, TX 76001

    5beds
    3,393sqft
    Single Family Residence
    Built in 1990
    7,492 Square Feet Lot
    $483,400 Zestimate®
    $142/sqft
    $3,394 Estimated rent

    Home value

    $483,400

    $445,000 - $527,000

    $3,394/mo

    Zestimate® history
    Loading
    Loading...

    Owner options

    List your home for rent

    $3,394/mo

    Rent Zestimate®

    Find your next renter with Zillow Rental Manager. Plus, with online applications, you can quickly screen prospective tenants – for free.

    Learn more

    $3,394/mo

    Rent Zestimate®

    Refinance and save

    $3,358/mo

    Est. payment

    Refinancing to a lower rate could help reduce your monthly payments and save thousands over the life of the loan.

    See today's rates

    $3,358/mo

    Est. payment

    Explore your selling options

    Work with a Zillow partner agent

    Leverage their expertise and Zillow's premium Showcase listings to get your home seen by more buyers.

    Get started

    List with your own agent

    Get your home in front of millions of buyers by listing it on Zillow.

    Learn how to do it

    Sell it yourself

    Take full control of how buyers see your home on Zillow by listing For Sale by Owner (FSBO).

    List your home

    What's special

    Multi offers received, final & best 5:30 sat nov 12 heatd Pulliam pool & spa 6 ft deep in middle. 2 story with Master+1 bedroom split downstairs and 3 bedrooms 2 baths upstairs with giant game room with wet bar, built-ins, microwave, fridge and more. Master is huge w 2 closets and gorgeous bath with soaking tub. Fabulous kitchen had extensive remodeling from granite to appliances, pot filler and commercial gas stove w griddle. beautiful wood floors in kitchen and den. double fp from kitchen to den. Very large formal dining. All bathrooms have been remodeled. Perfect f plan for entertaining and tons of storage! Backyard has an exceptional covered patio with grilling space and lots of room for plants. Private pool and spa area. pump and sweep are less than a year old. Side yard has room for a pet but not an overly large yard. Plenty of lounging areas to enjoy. well landscaped and towering trees. 1 of the ac units is 2 yrs and both water heaters are 6 mos old. Gar doors 1 yr lod

    This property is off market, which means it's not currently listed for sale or rent on Zillow. This may be different from what's available on other websites or public sources.

    Zillow last checked:

    Listing updated:

    Listed by:

    Rhonda Lawyer 0402184 972-836-9295,

    JPAR - Central Metro 972-836-9295

    Bought with:

    Barbara Ryder

    Ebby Halliday Realtors

    Source: NTREIS,MLS#: 20203135

    Facts & features

    Interior

    Bedrooms & bathrooms
    • Bedrooms: 5
    • Bathrooms: 4
    • Full bathrooms: 4
    Primary bedroom
    • Features: Closet Cabinetry, Dual Sinks, Double Vanity, En Suite Bathroom, Garden Tub/Roman Tub, Linen Closet, Separate Shower, Walk-In Closet(s)
    • Level: First
    • Dimensions: 17 x 15
    Bedroom
    • Features: Split Bedrooms, Walk-In Closet(s)
    • Dimensions: 14 x 14
    Bedroom
    • Features: Split Bedrooms, Walk-In Closet(s)
    • Level: Second
    • Dimensions: 14 x 13
    Bedroom
    • Features: En Suite Bathroom, Walk-In Closet(s)
    • Level: Second
    • Dimensions: 13 x 12
    Bedroom
    • Level: Second
    • Dimensions: 14 x 12
    Breakfast room nook
    • Features: Eat-in Kitchen
    • Level: First
    • Dimensions: 13 x 10
    Dining room
    • Level: First
    • Dimensions: 15 x 12
    Game room
    • Features: Other
    • Level: Second
    • Dimensions: 18 x 18
    Kitchen
    • Features: Built-in Features, Eat-in Kitchen, Granite Counters, Kitchen Island, Pantry, Pot Filler, Stone Counters
    • Level: First
    • Dimensions: 17 x 14
    Living room
    • Features: Fireplace
    • Level: First
    • Dimensions: 27 x 17
    Heating
    • Central, Fireplace(s), Zoned
    Cooling
    • Central Air, Ceiling Fan(s), Electric, Zoned
    Appliances
    • Included: Some Gas Appliances, Built-In Gas Range, Dishwasher, Disposal, Gas Oven, Gas Range, Gas Water Heater, Ice Maker, Microwave, Plumbed For Gas, Range, Refrigerator, Some Commercial Grade, Wine Cooler
    • Laundry: Washer Hookup, Electric Dryer Hookup, Laundry in Utility Room
    Features
    • Wet Bar, Built-in Features, Dry Bar, Decorative/Designer Lighting Fixtures, Double Vanity, Granite Counters, High Speed Internet, Kitchen Island, Pantry, Cable TV, Walk-In Closet(s)
    • Flooring: Carpet, Hardwood, Tile
    • Windows: Bay Window(s), Window Coverings
    • Has basement: No
    • Number of fireplaces: 1
    • Fireplace features: Den, Double Sided, Gas, Kitchen
    Interior area
    • Total interior livable area: 3,393 sqft

    Property

    Parking
    • Total spaces: 2
    • Parking features: Door-Multi, Garage Faces Front, Garage, Garage Door Opener
    • Attached garage spaces: 2
    Features
    • Levels: Two
    • Stories: 2
    • Patio & porch: Rear Porch, Covered
    • Exterior features: Private Yard, Rain Gutters, Storage
    • Pool features: Gunite, Heated, In Ground, Pool, Pool Sweep
    • Has spa: Yes
    • Spa features: Hot Tub
    • Fencing: Wood
    Lot
    • Size: 7,492 Square Feet
    • Features: Cul-De-Sac, Hardwood Trees, Interior Lot, Landscaped, Many Trees, Sprinkler System
    • Residential vegetation: Partially Wooded
    Details
    • Parcel number: 06285171

    Construction

    Type & style
    • Home type: SingleFamily
    • Architectural style: Traditional,Detached
    • Property subtype: Single Family Residence
    Materials
    • Brick
    • Foundation: Slab
    • Roof: Composition
    Condition
    • Year built: 1990

    Utilities & green energy

    • Sewer: Public Sewer
    • Utilities for property: Electricity Available, Natural Gas Available, Sewer Available, Separate Meters, Cable Available

    Community & HOA

    Community
    • Features: Curbs
    • Security: Security System Owned, Security System, Fire Alarm, Smoke Detector(s)
    • Subdivision: Edgewood East
    HOA
    • Has HOA: No
    Location
    • Region: Arlington

    Financial & listing details

    • Price per square foot: $142/sqft
    • Annual tax amount: $8,294
    • Date on market: 11/9/2022
    • Cumulative days on market: 3 days
    • Listing terms: Other
    • Electric utility on property: Yes
    • Road surface type: Asphalt

    Price history

    DateEventPrice
    12/8/2022Sold--
    Source: NTREIS #20203135 Report a problem
    11/21/2022Pending sale$439,000$129/sqft
    Source: NTREIS #20203135 Report a problem
    11/13/2022Contingent$439,000$129/sqft
    Source: NTREIS #20203135 Report a problem
    11/9/2022Listed for sale$439,000$129/sqft
    Source: NTREIS #20203135 Report a problem

    Public tax history

    Tax history is unavailable.

    Neighborhood: Southwest

    Nearby schools

    GreatSchools rating
    Schools provided by the listing agent
    • Elementary: Carol Holt
    • Middle: Howard
    • High: Summit
    • District: Mansfield ISD

    Source: NTREIS. This data may not be complete. We recommend contacting the local school district to confirm school assignments for this home.

    Get a cash offer in 3 minutes
    Find out how much your home could sell for in as little as 3 minutes with a no-obligation cash offer.
    Estimated market value
    $483,400
    Get a cash offer in 3 minutes
    Find out how much your home could sell for in as little as 3 minutes with a no-obligation cash offer.
    Estimated market value
    $483,400