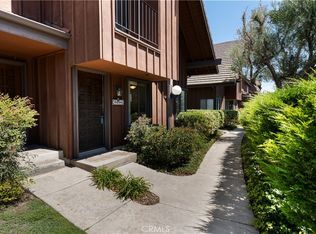
Welcome to the Gardens – one of San Pedro’s most sought-after communities! This rarely available 4-bedroom, 3-bath, 1736 square foot townhome is situated on a picturesque corner that almost feels like having your own front yard! Enter into a bright and airy living room featuring beautiful, engineered wood flooring, recessed lighting and classic plantation shutters. The open living and dining areas flow seamlessly into the beautifully remodeled galley kitchen, complete with white shaker soft-close cabinetry, stunning quartzite countertops, upper glass-paneled cabinets with interior lighting and stainless-steel appliances and beautiful time floors. Thoughtfully designed for functionality, the kitchen offers extra-large pull-out drawers, pull out spice drawers by stove, abundant storage, and a spacious pantry with pull-outs for easy access. A large farmhouse sink overlooks the private patio, creating a perfect blend of indoor-outdoor living. Enjoy spending time on the expansive private “used-brick” patio which includes a gas line for easy BBQ hookup and provides direct access to the oversized two-car garage, which features washer/dryer hookups and additional storage. Also on the main floor is a rare 4th bedroom (currently shown as office) and a stunningly remodeled ¾ bath with a full-sized walk-in shower with custom tile and a “barn-door” style shower enclosure, new flooring and vanity. Upstairs, the generous primary suite features a walk-in closet, an additional closet, a versatile seating or office area, and an en-suite bath. Two additional light-filled bedrooms share a full bathroom, with ample hallway storage. Additional highlights include upgraded dual pane windows, “E-piping” to guard against plumbing leaks, and the water heater was replaced in 2021. The HVAC system including ducting was replaced in 2018 and relocated to the attic; the AC was replaced as well! The well-maintained HOA offers a pool and tennis courts. Ideally located near shopping, parks, schools, and freeway access, this prime location also benefits from the upcoming West Harbor development, offering strong future value potential. Don’t miss this incredible opportunity to own in one of San Pedro’s most desirable communities.
Sold for $839,000
Listed by: Keller Williams Luxury • Leigh Hanisee • Contact: 310-346-6601
Bought with: Vista Sotheby's International Realty
$839,000
2104 Mount Shasta Dr, San Pedro, CA 90732
4beds
1,736sqft
Townhouse
Built in 1978
11.6 Acres Lot
$842,600 Zestimate®
$483/sqft
$5,045 Estimated rent
Home value
$842,600
$767,000 - $927,000
$5,045/mo
Zestimate® history
Owner options
List your home for rent
$5,045/mo
Rent Zestimate®
Find your next renter with Zillow Rental Manager. Plus, with online applications, you can quickly screen prospective tenants – for free.
$5,045/mo
Rent Zestimate®
Refinance and save
$5,955/mo
Est. payment
Refinancing to a lower rate could help reduce your monthly payments and save thousands over the life of the loan.
$5,955/mo
Est. payment
Explore your selling options
Work with a Zillow partner agent
Leverage their expertise and Zillow's premium Showcase listings to get your home seen by more buyers.
Get startedList with your own agent
Get your home in front of millions of buyers by listing it on Zillow.
Learn how to do itSell it yourself
Take full control of how buyers see your home on Zillow by listing For Sale by Owner (FSBO).
List your homeWhat's special
Classic plantation shuttersEn-suite bathGenerous primary suiteBeautiful time floorsStunning quartzite countertopsBeautifully remodeled galley kitchenStainless-steel appliances
Zillow last checked:
Listing updated:
Listed by:
Leigh Hanisee DRE #01891085 310-346-6601,
Keller Williams Luxury,
Karen Anderson DRE #01224307 310-251-2883,
Keller Williams Luxury
Bought with:
Linda D'Ambrosi, DRE #01404613
Vista Sotheby's International Realty
Source: CRMLS,MLS#: PV26020181 Originating MLS: California Regional MLS
Originating MLS: California Regional MLSFacts & features
Interior
Bedrooms & bathrooms
- Bedrooms: 4
- Bathrooms: 3
- Full bathrooms: 2
- 3/4 bathrooms: 1
- Main level bathrooms: 1
- Main level bedrooms: 1
Rooms
- Room types: Bedroom, Kitchen, Living Room, Primary Bedroom, Other, Dining Room
Primary bedroom
- Features: Primary Suite
Bedroom
- Features: Bedroom on Main Level
Bathroom
- Features: Bathroom Exhaust Fan, Low Flow Plumbing Fixtures, Separate Shower, Tub Shower
Kitchen
- Features: Pots & Pan Drawers, Stone Counters, Remodeled, Self-closing Cabinet Doors, Self-closing Drawers, Updated Kitchen
Other
- Features: Walk-In Closet(s)
Heating
- Central
Cooling
- Central Air
Appliances
- Included: Dishwasher, Disposal, Gas Range
- Laundry: In Garage
Features
- Separate/Formal Dining Room, Stone Counters, Recessed Lighting, Bedroom on Main Level, Primary Suite, Walk-In Closet(s)
- Flooring: Carpet, Laminate, Tile
- Windows: Shutters
- Has fireplace: No
- Fireplace features: None
- Common walls with other units/homes: 2+ Common Walls,No One Above,No One Below
Interior area
- Total interior livable area: 1,736 sqft
Property
Parking
- Total spaces: 2
- Parking features: Garage
- Garage spaces: 2
Features
- Levels: Two
- Stories: 2
- Entry location: 1st floor
- Patio & porch: Patio
- Pool features: Community, In Ground, Association
- Spa features: None
- Has view: Yes
- View description: Pool
Lot
- Size: 11.6 Acres
Details
- Parcel number: 7442028057
- Special conditions: Standard
Construction
Type & style
- Home type: Townhouse
- Property subtype: Townhouse
- Attached to another structure: Yes
Materials
- Foundation: Slab
Condition
- New construction: No
- Year built: 1978
Utilities & green energy
- Sewer: Public Sewer
- Water: Public
- Utilities for property: Cable Connected, Electricity Connected, Natural Gas Connected, Sewer Connected, Water Connected
Community & HOA
Community
- Features: Curbs, Street Lights, Sidewalks, Pool
HOA
- Has HOA: Yes
- Amenities included: Maintenance Grounds, Pool, Tennis Court(s), Water
- HOA fee: $595 monthly
- HOA name: Westmont North #1
- HOA phone: 310-543-1995
Location
- Region: San Pedro
Financial & listing details
- Price per square foot: $483/sqft
- Tax assessed value: $630,262
- Annual tax amount: $7,707
- Date on market: 2/3/2026
- Cumulative days on market: 5 days
- Listing terms: Submit
Price history
| Date | Event | Price |
|---|---|---|
| 3/11/2026 | Sold | $839,000$483/sqft |
Source:  CRMLS #PV26020181 Report a problem CRMLS #PV26020181 Report a problem | ||
| 2/9/2026 | Pending sale | $839,000$483/sqft |
Source: CRMLS #PV26020181 Report a problem | ||
| 2/3/2026 | Listed for sale | $839,000+48.5%$483/sqft |
Source: CRMLS #PV26020181 Report a problem | ||
| 9/7/2018 | Sold | $565,000+2.9%$325/sqft |
Source: Public Record Report a problem | ||
| 8/22/2018 | Pending sale | $549,000$316/sqft |
Source: West Shores Realty, Inc. #SB18196987 Report a problem | ||
| 8/14/2018 | Listed for sale | $549,000$316/sqft |
Source: West Shores Realty, Inc. #SB18196987 Report a problem | ||
Public tax history
| Year | Property taxes | Tax assessment |
|---|---|---|
| 2025 | $7,707 +1.3% | $630,262 +2% |
| 2024 | $7,606 +2% | $617,905 +2% |
| 2023 | $7,459 +4.9% | $605,790 +2% |
| 2022 | $7,112 +1.2% | $593,913 +2% |
| 2021 | $7,025 -1% | $582,269 +1% |
| 2020 | $7,093 | $576,300 +2% |
| 2019 | $7,093 +9.2% | $565,000 +7.5% |
| 2018 | $6,498 | $525,402 +2% |
| 2017 | $6,498 +2.2% | $515,100 +13.3% |
| 2016 | $6,355 +13.4% | $454,696 +1.5% |
| 2015 | $5,603 +1.1% | $447,867 +2% |
| 2014 | $5,545 | $439,095 +2.5% |
| 2012 | -- | $428,542 +2% |
| 2011 | -- | $420,140 +62.8% |
| 2010 | -- | $258,047 -0.2% |
| 2009 | -- | $258,661 +2% |
| 2008 | -- | $253,590 +2% |
| 2007 | -- | $248,618 +2% |
| 2006 | -- | $243,744 |
| 2005 | -- | $243,744 +4% |
| 2004 | -- | $234,282 +1.9% |
| 2003 | -- | $229,989 +2% |
| 2002 | -- | $225,480 +4% |
| 2000 | -- | $216,726 |
Find assessor info on the county website
Neighborhood: San Pedro
Nearby homes
- $663,3003 bd3 ba1.3k sqft1218 Westmont Dr, San Pedro, CA 90732Off Market
- $669,0002 bd3 ba1.4k sqft1216 Westmont Dr, San Pedro, CA 90732Sold
- $704,2003 bd3 ba1.5k sqft1210 Westmont Dr, San Pedro, CA 90732Off Market
- $663,2002 bd3 ba1.3k sqft1208 Westmont Dr, San Pedro, CA 90732Off Market

- $690,0002 bd3 ba1.3k sqft1206 Westmont Dr, San Pedro, CA 90732Off Market
- $605,8002 bd3 ba1.4k sqft1204 Westmont Dr, San Pedro, CA 90732Off Market
- $721,3003 bd3 ba1.5k sqft2030 Mount Shasta Dr, San Pedro, CA 90732Off Market
- $740,0002 bd3 ba1.4k sqft2024 Mount Shasta Dr, San Pedro, CA 90732Sold
- $664,8002 bd3 ba1.4k sqft2020 Mount Shasta Dr, San Pedro, CA 90732Off Market
Nearby schools
GreatSchools rating
- 8/10Taper Avenue Elementary SchoolGrades: K-5Distance: 0.4 mi
- 8/10Rudecinda Sepulveda Dodson Middle SchoolGrades: 6-8Distance: 0.6 mi
- 7/10San Pedro Senior High SchoolGrades: 9-12Distance: 2.4 mi
Schools provided by the listing agent
- Elementary: Taper
- Middle: Dodson
- High: San Pedro
Source: CRMLS. This data may not be complete. We recommend contacting the local school district to confirm school assignments for this home.
Get a cash offer in 3 minutes
Find out how much your home could sell for in as little as 3 minutes with a no-obligation cash offer.
Estimated market value
$842,600
Get a cash offer in 3 minutes
Find out how much your home could sell for in as little as 3 minutes with a no-obligation cash offer.
Estimated market value
$842,600
- California
- Los Angeles County
- Los Angeles
- 90732
- San Pedro
- 2104 Mount Shasta Dr
Nearby cities
Nearby neighborhoods
Nearby zip codes
Other Los Angeles Topics
