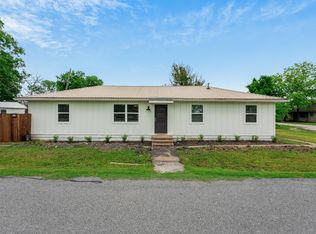
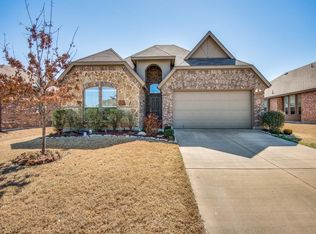
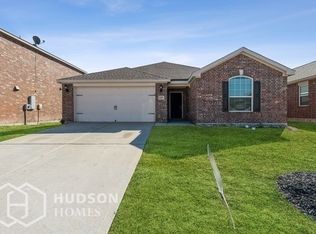
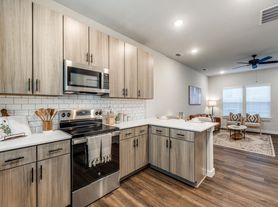
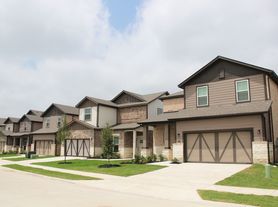
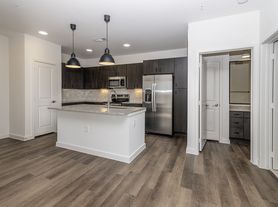
Discover modern comfort and effortless style in this charming single-story home located in the heart of Anna. Featuring three bedrooms and two full bathrooms, this residence greets you with a dedicated front dining area perfect for hosting friends or enjoying family meals. At the center of the home, the open-concept kitchen boasts sleek granite countertops, energy-efficient appliances, and ample cabinet storage, flowing directly into the spacious family room for seamless everyday living and entertainment.
Retreat to the peaceful primary suite, designed with relaxation in mind and featuring a private en-suite bathroom complete with a generous walk-in shower and an expansive walk-in closet. Two versatile secondary bedrooms offer plenty of room for family, guests, or a dedicated work-from-home setup. Outside, step through to the covered back patio overlooking a private fenced yard, creating an inviting setting for morning coffee, evening relaxation, or weekend gatherings.
Thoughtful upgrades enhance both comfort and convenience throughout, including an automatic sprinkler system and a Wi-Fi-enabled garage door opener for smart, easy living. Situated in Anna ISD with quick access to Highway 75, nearby parks, and local dining, this beautifully maintained property delivers the perfect blend of modern functionality and suburban charm
Tenant pays for all utilities
House for rent
Single family residence
Available now
Cats, small dogs OK
Air conditioner, central air
Hookups laundry
Attached garage parking
Forced air
What's special
Private fenced yardSpacious family roomThree bedroomsExpansive walk-in closetSleek granite countertopsCovered back patioDedicated front dining area
- 25 days |
- -- |
- -- |
Zillow last checked:
Listing updated:
Travel times
Facts & features
Interior
Bedrooms & bathrooms
- Bedrooms: 3
- Bathrooms: 2
- Full bathrooms: 2
Heating
- Forced Air
Cooling
- Air Conditioner, Central Air
Appliances
- Included: Dishwasher, Microwave Oven, Oven, Refrigerator
- Laundry: Hookups
Features
- Walk In Closet
- Flooring: Carpet, Hardwood
Interior area
- Total interior livable area: 1,647 sqft
Property
Parking
- Parking features: Attached, Garage
- Has attached garage: Yes
- Details: Contact manager
Details
- Additional structures: Garage(s)
- Parcel number: R1241600A00501
Construction
Type & style
- Home type: SingleFamily
- Property subtype: Single Family Residence
Community & HOA
Location
- Region: Anna
Financial & listing details
- Lease term: 1 Year
Nearby apartments for rent

Price history
| Date | Event | Price |
|---|---|---|
| 8/26/2026 | Price change | $1,850-3.9%$1/sqft |
Source: Zillow Rentals Report a problem | ||
| 8/17/2026 | Price change | $1,925-2.5%$1/sqft |
Source: Zillow Rentals Report a problem | ||
| 7/31/2026 | Listed for rent | $1,975-5.9%$1/sqft |
Source: Zillow Rentals Report a problem | ||
| 6/24/2024 | Listing removed | -- |
Source: Zillow Rentals Report a problem | ||
| 5/20/2024 | Price change | $2,099-2.4%$1/sqft |
Source: Zillow Rentals Report a problem | ||
| 4/30/2024 | Listed for rent | $2,150$1/sqft |
Source: Zillow Rentals Report a problem | ||
| 2/9/2022 | Sold | -- |
Source: NTREIS #14700379 Report a problem | ||
| 11/1/2021 | Pending sale | $328,900$200/sqft |
Source: NTREIS #14700379 Report a problem | ||
| 10/29/2021 | Listed for sale | $328,900$200/sqft |
Source: NTREIS #14700379 Report a problem | ||