Skip main navigation
Off market
  • $655,500

    2104 Pintail Dr, Longmont, CO 80504

    4beds
    3baths
    2,500sqft
    SingleFamily
    Built in 1999
    5,334 Square Feet Lot
    $655,500 Zestimate®
    $262/sqft
    $3,071 Estimated rent

    Home value

    $655,500

    $623,000 - $688,000

    $3,071/mo

    Zestimate® history
    Loading
    Loading...

    Owner options

    List your home for rent

    $3,071/mo

    Rent Zestimate®

    Find your next renter with Zillow Rental Manager. Plus, with online applications, you can quickly screen prospective tenants – for free.

    Learn more

    $3,071/mo

    Rent Zestimate®

    Refinance and save

    $3,097/mo

    Est. payment

    Refinancing to a lower rate could help reduce your monthly payments and save thousands over the life of the loan.

    See today's rates

    $3,097/mo

    Est. payment

    Explore your selling options

    Work with a Zillow partner agent

    Leverage their expertise and Zillow's premium Showcase listings to get your home seen by more buyers.

    Get started

    List with your own agent

    Get your home in front of millions of buyers by listing it on Zillow.

    Learn how to do it

    Sell it yourself

    Take full control of how buyers see your home on Zillow by listing For Sale by Owner (FSBO).

    List your home

    What's special

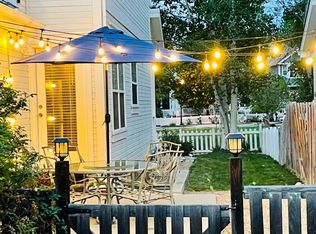
    This is it! If you have been looking for the perfect High End 3/4 bedroom luxury home rental in what is arguably Southwest Longmont's finest neighborhood - look no further. Ideal park-like location in Watersong at Creekside neighborhood. Access adjacent Left Hand Creek Greenway and walk or bike for miles. All you favorite shops, restaurants, and entertainment are nearby. Walk or bike to Whole Foods, Sprouts, and our own neighborhood organic farm! Excellent schools and easy access to Longmont, Boulder, Denver and Fort Collins round out this idyllic picture. Corner lot faces neighborhood park with beautifully landscaped and heavily treed side yard for your relaxation. Wide curved streets with sidewalks, street lamps, and underground utilities create a safe and relaxing environment. High end finishes, hardwood, stone, and tile floors, and many custom features and builtins add to your pleasure. Upgraded Chefs Kitchen features Quartz countertops, high end appliances including gas range with air fry feature and Bosch dishwasher, Blanco undermounted 60/40 double sink with disposal, and matching Blanco sprayer faucet. Three Zone Carrier Infinity indoor climate system, one for each level, provides maximum comfort with precise control of temperature, humidity, air purification, and fresh air ventilation while three additional zones of infloor radiant heat provide additional comfort on the fully finished lower level. Whole House water purification provides pristine water quality at every faucet, bath, and shower fixture. Custom built in Home Office area features custom solid cherry cabinetry by Wedgewood and solid soapstone surfaces. Fully custom built Home Theater features high end components by Listen Up including Sony projection system, Stewart FilmScreen, Denon and B&W equipment and speakers, and custom fully reclining leather theater seating. The Home Theater is flanked by a custom wet bar area complete with solid cherry cabinetry, soapstone counters, Blanco Sink and SubZero bar fridge. A custom built bathroom featuring a Steam Shower / Sauna and more custom built in cherry cabinetry with designer vessel sink and soapstone surfaces completes this luxurious lower level. Are you getting the picture? Minimum 1 Year Lease. Must be highly qualified with outstanding credit worthiness, job security, and excellent references. First, last, and one month security deposit is required. No smoking and no pets are allowed.

    This property is off market, which means it's not currently listed for sale or rent on Zillow. This may be different from what's available on other websites or public sources.

    Facts & features

    Interior

    Bedrooms & bathrooms
    • Bedrooms: 4
    • Bathrooms: 3.5
    Heating
    • Forced air
    Cooling
    • Other
    Appliances
    • Included: Dishwasher, Microwave, Refrigerator
    Features
    • Flooring: Hardwood
    • Basement: Finished
    Interior area
    • Total interior livable area: 2,500 sqft

    Property

    Parking
    • Parking features: Garage - Detached, Off-street
    Features
    • Exterior features: Shingle, Wood
    Lot
    • Size: 5,334 Square Feet
    Details
    • Parcel number: 131516325013

    Construction

    Type & style
    • Home type: SingleFamily
    Materials
    • Frame
    • Roof: Other
    Condition
    • Year built: 1999

    Community & HOA

    Community
    • Features: On Site Laundry Available
    HOA
    • Has HOA: Yes
    • HOA fee: $36 monthly
    Location
    • Region: Longmont

    Financial & listing details

    • Price per square foot: $262/sqft
    • Tax assessed value: $685,200
    • Annual tax amount: $3,954

    Price history

    DateEventPrice
    7/16/2021Listing removed--
    Source: Zillow Rental Manager Report a problem
    4/8/2021Listed for rent$3,500$1/sqft
    Source: Zillow Rental Manager Report a problem
    12/6/2013Sold$282,800-4.1%$113/sqft
    Source: IRES as distributed by MLS GRID #667792 Report a problem
    6/13/2013Listing removed$295,000$118/sqft
    Source: Wright Kingdom #667792 Report a problem
    6/12/2013Listed for sale$295,000-1.6%$118/sqft
    Source: Wright Kingdom, Inc #667792 Report a problem
    4/11/2012Listing removed$299,900$120/sqft
    Source: Wright Kingdom #667792 Report a problem
    3/15/2012Price change$299,900-4.8%$120/sqft
    Source: Wright Kingdom #667792 Report a problem
    10/27/2011Price change$315,000-5.3%$126/sqft
    Source: Wright Kingdom #667792 Report a problem
    7/8/2011Price change$332,500+2.6%$133/sqft
    Source: Wright Kingdom #653206 Report a problem
    6/1/2011Price change$324,000-1.2%$130/sqft
    Source: Wright Kingdom #653206 Report a problem
    5/12/2011Price change$327,900-1.4%$131/sqft
    Source: Wright Kingdom #653206 Report a problem
    4/15/2011Listed for sale$332,500+17.5%$133/sqft
    Source: Active Website #653206 Report a problem
    6/30/2006Sold$283,000+39.1%$113/sqft
    Source: Public Record Report a problem
    10/25/1999Sold$203,490$81/sqft
    Source: Public Record Report a problem

    Public tax history

    YearProperty taxesTax assessment
    2025$3,954 +1.4%$42,825 -4.9%
    2024$3,900 +15.8%$45,024 -1%
    2023$3,369 -1.3%$45,461 +33.5%
    2022$3,412 +11.9%$34,042 -2.8%
    2021$3,049 $35,020 +11.6%
    2020$3,049 +22.8%$31,389
    2019$2,484 $31,389 +20%
    2018$2,484 $26,150 -9.5%
    2017$2,484 +4.5%$28,911 +16.2%
    2016$2,378 +4.9%$24,875 +18%
    2015$2,266 +15%$21,086
    2014$1,970 +5%$21,086
    2013$1,875 +6.8%$21,086 +4.3%
    2012$1,756 +4.2%$20,218
    2011$1,686 +1.8%--
    2010$1,655 -5.3%$19,580
    2009$1,748 +12.1%$19,580 -18.2%
    2008$1,559 -8.9%$23,930
    2007$1,711 -1.8%$23,930 -8.6%
    2006$1,742 +2.2%$26,170
    2005$1,705 +1.2%$26,170 +1.5%
    2004$1,685 -0.2%$25,780
    2003$1,689 +10.5%$25,780 +15.7%
    2002$1,528 $22,290 -90.8%
    2001-- $243,600
    Find assessor info on the county website

    Neighborhood: Pike

    Nearby schools

    GreatSchools rating
    Schools provided by the listing agent
    • Elementary: Indian Peaks
    • Middle: Sunset Middle
    • High: Niwot
    • District: ST Vrain Dist RE 1J

    Source: The MLS. This data may not be complete. We recommend contacting the local school district to confirm school assignments for this home.

    Get a cash offer in 3 minutes
    Find out how much your home could sell for in as little as 3 minutes with a no-obligation cash offer.
    Estimated market value
    $655,500
    Get a cash offer in 3 minutes
    Find out how much your home could sell for in as little as 3 minutes with a no-obligation cash offer.
    Estimated market value
    $655,500