Welcome to Your New Home at 2111 Pintail Drive, in Longmont CO. Step into this beautifully maintained 4-bedroom, 4-bathroom residence, where comfort meets contemporary living. Located in south Longmont, this home offers a blend of style and functionality that caters to a relaxed yet sophisticated lifestyle. Its inviting layout features a cozy gas fireplace that serves as the focal point of the living area, perfect for Colorado's chilly evenings.The kitchen is fully equipped with all necessary appliances, along with a handy pantry for additional storage. Adjacent to the kitchen, the utility room offers extra storage, enhancing the home's practical appeal. The remodeled primary bathroom with heated floors (2021), has been designed to provide comfort and luxury including 2 closets and an abundance of light. The finished basement adds flexible living space, ideal for entertainment, a home gym, or an additional bedroom option. Significant additional updates include refinished hardwood floors (2022), a new furnace (2018), a replaced roof (2016), and a hot water heater (2020), ensuring the home's systems are up-to-date and efficient. All windows on the main level and a select number on the upper level have been replaced, providing peace of mind and energy efficiency. This property boasts one of the largest lots in the neighborhood, a charming Pergola with shade and a garden shed, both included, set against a backdrop of beautifully maintained landscaping. Nestled close to Left Hand Creek, Left Hand Park, and the LOBO Trail that leads to Boulder, this home is ideally positioned for outdoor enthusiasts. The neighborhood is not only scenic but also offers excellent academic opportunities as part of the Niwot High School district, known for its International Baccalaureate (IB) Diploma Programme. Plus, with easy access to the City of Longmont Recreation Center and the Village at the Peaks Mall, all your recreational and shopping needs are just a short drive away.
Sold for $875,000
$875,000
2111 Pintail Dr, Longmont, CO 80504
4beds
3,234sqft
Single Family Residence
Built in 1998
8,634 Square Feet Lot
$866,200 Zestimate®
$271/sqft
$3,518 Estimated rent
Home value
$866,200
$806,000 - $935,000
$3,518/mo
Zestimate® history
Owner options
List your home for rent
$3,518/mo
Rent Zestimate®
Find your next renter with Zillow Rental Manager. Plus, with online applications, you can quickly screen prospective tenants – for free.
$3,518/mo
Rent Zestimate®
Refinance and save
$5,154/mo
Est. payment
Refinancing to a lower rate could help reduce your monthly payments and save thousands over the life of the loan.
$5,154/mo
Est. payment
Explore your selling options
Work with a Zillow partner agent
Leverage their expertise and Zillow's premium Showcase listings to get your home seen by more buyers.
Get startedList with your own agent
Get your home in front of millions of buyers by listing it on Zillow.
Learn how to do itSell it yourself
Take full control of how buyers see your home on Zillow by listing For Sale by Owner (FSBO).
List your homeWhat's special
Zillow last checked:
Listing updated:
Listed by:
Mary Colwell 303-775-7135,
Dwellings Colorado Real Estate
Bought with:
Anita Menendez, 100078263
RE/MAX Elevate
Source: IRES as distributed by MLS GRID,MLS#: 1027817
Facts & features
Interior
Bedrooms & bathrooms
- Bedrooms: 4
- Bathrooms: 4
- Full bathrooms: 3
- 1/2 bathrooms: 1
- Main level bathrooms: 1
Primary bedroom
- Description: Carpet
- Features: 3/4 Primary Bath, Luxury Features Primary Bath
- Level: Upper
- Area: 208 Square Feet
- Dimensions: 16 x 13
Bedroom 2
- Description: Carpet
- Level: Upper
- Area: 342 Square Feet
- Dimensions: 19 x 18
Bedroom 3
- Description: Carpet
- Level: Upper
- Area: 154 Square Feet
- Dimensions: 11 x 14
Bedroom 4
- Description: Carpet
- Level: Upper
- Area: 132 Square Feet
- Dimensions: 12 x 11
Dining room
- Description: Hardwood
- Level: Main
- Area: 169 Square Feet
- Dimensions: 13 x 13
Great room
- Description: Carpet
- Level: Basement
- Area: 432 Square Feet
- Dimensions: 27 x 16
Kitchen
- Description: Hardwood
- Level: Main
- Area: 168 Square Feet
- Dimensions: 14 x 12
Laundry
- Description: Laminate
- Level: Main
- Area: 30 Square Feet
- Dimensions: 6 x 5
Living room
- Description: Hardwood
- Level: Main
- Area: 272 Square Feet
- Dimensions: 16 x 17
Study
- Description: Carpet
- Level: Main
- Area: 144 Square Feet
- Dimensions: 12 x 12
Heating
- Forced Air, Baseboard
Cooling
- Central Air, Ceiling Fan(s), Whole House Fan
Appliances
- Included: Electric Range, Dishwasher, Refrigerator, Washer, Dryer, Microwave
Features
- Eat-in Kitchen, Separate Dining Room, Pantry, Walk-In Closet(s)
- Flooring: Wood
- Doors: French Doors
- Windows: Window Coverings
- Basement: Partially Finished
- Has fireplace: Yes
- Fireplace features: Gas, Gas Log
Interior area
- Total structure area: 2,254
- Total interior livable area: 3,234 sqft
- Finished area above ground: 2,254
Property
Parking
- Total spaces: 2
- Parking features: Garage Door Opener, Attached
- Attached garage spaces: 2
- Details: Attached
Features
- Levels: Two
- Stories: 2
- Patio & porch: Patio
- Exterior features: Sprinkler System
- Fencing: Wood
Lot
- Size: 8,634 Square Feet
Details
- Additional structures: Storage
- Parcel number: R0128222
- Zoning: SFR
- Special conditions: Private Owner
Construction
Type & style
- Home type: SingleFamily
- Property subtype: Single Family Residence
Materials
- Composition
- Roof: Composition
Condition
- New construction: No
- Year built: 1998
Details
- Builder model: Andover
- Builder name: Chanin Builders Inc
Utilities & green energy
- Electric: City
- Gas: Xcel
- Sewer: Public Sewer
- Water: City
- Utilities for property: Natural Gas Available, Electricity Available, Cable Available, Satellite Avail, High Speed Avail
Community & HOA
Community
- Security: Fire Alarm
- Subdivision: The Farm at Creekside
HOA
- Has HOA: Yes
- Services included: Common Amenities
- HOA fee: $120 annually
- HOA name: The Farm at Creekside
- HOA phone: 720-442-0987
Location
- Region: Longmont
Financial & listing details
- Price per square foot: $271/sqft
- Tax assessed value: $862,100
- Annual tax amount: $5,128
- Date on market: 3/6/2025
- Listing terms: Cash,Conventional,FHA,VA Loan
- Exclusions: Staging items
- Electric utility on property: Yes
Price history
| Date | Event | Price |
|---|---|---|
| 4/30/2025 | Sold | $875,000$271/sqft |
Source:  IRES as distributed by MLS GRID #1027817 Report a problem IRES as distributed by MLS GRID #1027817 Report a problem | ||
| 3/18/2025 | Pending sale | $875,000$271/sqft |
Source:  REcolorado as distributed by MLS GRID #IR1027817 Report a problem REcolorado as distributed by MLS GRID #IR1027817 Report a problem | ||
| 3/6/2025 | Listed for sale | $875,000+259%$271/sqft |
Source: IRES as distributed by MLS GRID #1027817 Report a problem | ||
| 6/30/1998 | Sold | $243,734+369.6%$75/sqft |
Source: Public Record Report a problem | ||
| 1/8/1998 | Sold | $51,900$16/sqft |
Source: Public Record Report a problem | ||
Public tax history
| Year | Property taxes | Tax assessment |
|---|---|---|
| 2025 | $5,128 +1.4% | $53,882 -6% |
| 2024 | $5,058 +15.7% | $57,299 -1% |
| 2023 | $4,371 -1.3% | $57,855 +31% |
| 2022 | $4,428 +16.3% | $44,175 -2.8% |
| 2021 | $3,808 | $45,446 +15.9% |
| 2020 | $3,808 +15.1% | $39,197 |
| 2019 | $3,307 | $39,197 +12.6% |
| 2018 | $3,307 | $34,819 -9.5% |
| 2017 | $3,307 +2% | $38,495 +13.5% |
| 2016 | $3,242 +4.9% | $33,918 +11.8% |
| 2015 | $3,089 +9% | $30,344 |
| 2014 | $2,834 +4% | $30,344 |
| 2013 | $2,724 +6.8% | $30,344 +3.3% |
| 2012 | $2,551 +5.2% | $29,372 |
| 2011 | $2,426 +1.8% | -- |
| 2010 | $2,382 -7.1% | $28,180 |
| 2009 | $2,564 +12.1% | $28,180 -19.7% |
| 2008 | $2,287 +9.2% | $35,110 |
| 2007 | $2,093 +4.3% | $35,110 +16.4% |
| 2006 | $2,007 -3.1% | $30,170 |
| 2005 | $2,072 +1.2% | $30,170 -3.7% |
| 2004 | $2,048 -0.3% | $31,340 |
| 2003 | $2,054 +10.5% | $31,340 +15.6% |
| 2002 | $1,858 | $27,100 -90.9% |
| 2001 | -- | $296,200 |
Find assessor info on the county website
Neighborhood: Pike
Nearby homes
- $885,0005 bd3 ba4.2k sqft2107 Pintail Dr, Longmont, CO 80504Sold
- $954,0005 bd3 ba3.8k sqft2115 Pintail Dr, Longmont, CO 80504Off Market
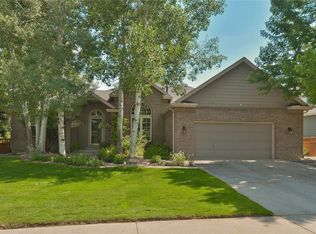
- $754,0004 bd4 ba2.8k sqft2112 Pintail Dr, Longmont, CO 80504Sold

- $998,0005 bd5 ba3.9k sqft2424 Mallard Cir, Longmont, CO 80504Off Market
- $642,0004 bd4 ba2.2k sqft2116 Pintail Dr, Longmont, CO 80504Off Market
- $715,0003 bd3 ba2.8k sqft2120 Pintail Dr, Longmont, CO 80504Sold
- $659,0004 bd3 ba2.5k sqft2104 Pintail Dr, Longmont, CO 80504Off Market
- $945,8006 bd4 ba4.2k sqft2428 Mallard Cir, Longmont, CO 80504Off Market
Nearby schools
GreatSchools rating
- 4/10Indian Peaks Elementary SchoolGrades: PK-5Distance: 0.8 mi
- 3/10Sunset Middle SchoolGrades: 6-8Distance: 0.9 mi
- 9/10Niwot High SchoolGrades: 9-12Distance: 2.3 mi
Schools provided by the listing agent
- Elementary: Indian Peaks,Flagstaff Academy
- Middle: Sunset Middle
- High: Niwot
Source: IRES as distributed by MLS GRID. This data may not be complete. We recommend contacting the local school district to confirm school assignments for this home.
Get a cash offer in 3 minutes
Find out how much your home could sell for in as little as 3 minutes with a no-obligation cash offer.
Estimated market value
$866,200
Get a cash offer in 3 minutes
Find out how much your home could sell for in as little as 3 minutes with a no-obligation cash offer.
Estimated market value
$866,200
- Colorado
- Boulder County
- Longmont
- 80504
- Pike
- 2111 Pintail Dr
Nearby cities
Nearby neighborhoods
Nearby zip codes
Other Longmont Topics
