Skip main navigation
Sold for $350,000
  • $350,000

    2104 Poplar St, Garnet Valley, PA 19060

    2beds
    1,307sqft
    Apartment
    Built in 2006
    -- sqft lot
    $-- Zestimate®
    $268/sqft
    $2,202 Estimated rent

    Home value

    Not available

    Estimated sales range

    Not available

    $2,202/mo

    Zestimate® history
    Loading
    Loading...

    Owner options

    List your home for rent

    $2,202/mo

    Rent Zestimate®

    Find your next renter with Zillow Rental Manager. Plus, with online applications, you can quickly screen prospective tenants – for free.

    Learn more

    $2,202/mo

    Rent Zestimate®

    Refinance and save

    $2,836/mo

    Est. payment

    Refinancing to a lower rate could help reduce your monthly payments and save thousands over the life of the loan.

    See today's rates

    $2,836/mo

    Est. payment

    Explore your selling options

    Work with a Zillow partner agent

    Leverage their expertise and Zillow's premium Showcase listings to get your home seen by more buyers.

    Get started

    List with your own agent

    Get your home in front of millions of buyers by listing it on Zillow.

    Learn how to do it

    Sell it yourself

    Take full control of how buyers see your home on Zillow by listing For Sale by Owner (FSBO).

    List your home

    What's special

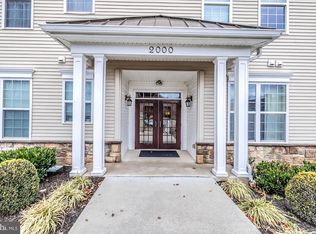
    This FoxField Chandler property is a true gem in one of the most sought-after 55+ communities. Known for its meticulous upkeep and vibrant lifestyle, the neighborhood offers an impressive array of amenities and activities. Enjoy golf, tennis, bocce, swimming, billiards, and cards in a warm, inviting atmosphere—or retreat to the fully stocked library for some quiet time. Step inside this move-in-ready home and you’ll immediately appreciate the sun-filled, open-concept design with sweeping views of open space from nearly every window and the private patio. The inviting layout features a spacious Primary Suite with an oversized walk-in closet and en-suite bath, as well as a generously sized second bedroom and a beautifully appointed hall bath with both a tub and shower. Beyond the Dining Room, Kitchen, and Living Room, you’ll find a charming and versatile bonus space—perfect for a home office, den, or TV room. This home enjoys a serene backdrop of open space and a wooded view, creating a peaceful setting that’s hard to match. Additional highlights include a private garage, dedicated parking, and a large storage closet on the lower level. Come visit, schedule a private tour and see the beautifully renovated Clubhouse, and see for yourself why this home is worth seeing!

    Zillow last checked:

    Listing updated:

    Listed by:

    Mariellen Weaver 610-329-2269,

    Compass RE

    Bought with:

    Tina D'Antonio, RS275467

    RE/MAX Excellence - Kennett Square

    Source: Bright MLS,MLS#: PADE2099220MLS Logo

    Facts & features

    Interior

    Bedrooms & bathrooms
    • Bedrooms: 2
    • Bathrooms: 2
    • Full bathrooms: 2
    • Main level bathrooms: 2
    • Main level bedrooms: 2
    Rooms
    • Room types: Living Room, Dining Room, Bedroom 2, Kitchen, Den, Bedroom 1, Laundry, Bathroom 1, Bathroom 2
    Bedroom 1
    • Level: Main
    Bedroom 2
    • Level: Main
    Bathroom 1
    • Features: Bathroom - Tub Shower
    • Level: Main
    Bathroom 2
    • Level: Main
    Den
    • Level: Main
    Dining room
    • Level: Main
    Kitchen
    • Features: Pantry, Kitchen Island
    • Level: Main
    Laundry
    • Level: Main
    Living room
    • Level: Main
    Heating
    • Forced Air, Natural Gas
    Cooling
    • Central Air, Electric
    Appliances
    • Included: Microwave, Built-In Range, Dishwasher, Dryer, Self Cleaning Oven, Refrigerator, Washer, Electric Water Heater
    • Laundry: Has Laundry, Laundry Room, In Unit
    Features
    • Bathroom - Tub Shower, Bathroom - Stall Shower, Ceiling Fan(s), Crown Molding, Entry Level Bedroom, Open Floorplan, Formal/Separate Dining Room, Kitchen Island, Pantry, Primary Bath(s), Recessed Lighting, Walk-In Closet(s)
    • Flooring: Carpet, Engineered Wood, Vinyl
    • Windows: Window Treatments
    • Has basement: No
    • Has fireplace: No
    Interior area
    • Total structure area: 1,307
    • Total interior livable area: 1,307 sqft
    • Finished area above ground: 1,307

    Property

    Parking
    • Total spaces: 2
    • Parking features: Storage, Basement, Garage Faces Rear, Inside Entrance, Oversized, Attached, Driveway
    • Attached garage spaces: 1
    • Uncovered spaces: 1
    Accessibility
    • Accessibility features: No Stairs
    Features
    • Levels: One
    • Stories: 1
    • Exterior features: Extensive Hardscape, Lighting, Sidewalks, Tennis Court(s), Balcony
    • Pool features: Community
    • Has view: Yes
    • View description: Trees/Woods
    Details
    • Additional structures: Above Grade
    • Parcel number: 03000049629
    • Zoning: RESIDENTIAL
    • Special conditions: Standard
    • Other equipment: Intercom

    Construction

    Type & style
    • Home type: Apartment
    • Architectural style: Colonial
    • Property subtype: Apartment
    • Attached to another structure: Yes
    Materials
    • Aluminum Siding, Vinyl Siding
    Condition
    • New construction: No
    • Year built: 2006
    Details
    • Builder model: Chandler
    • Builder name: MCKEE

    Utilities & green energy

    • Sewer: Public Sewer
    • Water: Public

    Community & HOA

    Community
    • Security: Main Entrance Lock
    • Senior community: Yes
    • Subdivision: Foxfield
    HOA
    • Has HOA: Yes
    • Services included: All Ground Fee, Common Area Maintenance, Maintenance Structure, Maintenance Grounds, Management, Recreation Facility, Road Maintenance, Snow Removal, Other
    • HOA fee: $465 monthly
    • HOA name: FOXFIELD AT NAAMANS CREEK
    Location
    • Region: Garnet Valley
    • Municipality: BETHEL TWP

    Financial & listing details

    • Price per square foot: $268/sqft
    • Tax assessed value: $230,210
    • Annual tax amount: $5,500
    • Date on market: 9/4/2025
    • Listing agreement: Exclusive Right To Sell
    • Listing terms: Cash,Conventional
    • Inclusions: Refrigerator, Washer, Dryer-all In "as Is Condition" With No Monetary Value
    • Ownership: Fee Simple

    Price history

    DateEventPrice
    10/15/2025Sold$350,000-2.8%$268/sqft
    Source: Bright MLS #PADE2099220 Report a problem
    9/13/2025Contingent$360,000$275/sqft
    Source: Bright MLS #PADE2099220 Report a problem
    9/5/2025Listed for sale$360,000+63.5%$275/sqft
    Source: Bright MLS #PADE2099220 Report a problem
    12/5/2006Sold$220,141$168/sqft
    Source: Public Record Report a problem

    Public tax history

    YearProperty taxesTax assessment
    2025$5,722 +6.1%$230,210
    2024$5,394 +2.4%$230,210
    2023$5,269 +1.1%$230,210
    2022$5,212 $230,210
    2021$5,212 +609.5%$230,210 +71.2%
    2020$735 -86.4%$134,506
    2019$5,405 +1.5%$134,506
    2018$5,323 +621.1%$134,506
    2017$738 -2%$134,506
    2016$753 +2%$134,506
    2015$738 -2%$134,506
    2014$753 +4.9%$134,506
    2013$718 +2.8%$134,506
    2012$699 +0.3%$134,506
    2011$697 +2%$134,506
    2010$683 +7.5%$134,506
    2009$635 $134,506
    2008$635 +237.8%$134,506 +211.9%
    2007$188 $43,130
    Find assessor info on the county website

    Neighborhood: 19060

    Nearby schools

    GreatSchools rating
    Schools provided by the listing agent
    • District: Garnet Valley

    Source: Bright MLS. This data may not be complete. We recommend contacting the local school district to confirm school assignments for this home.

    Get pre-qualified for a loan
    At Zillow Home Loans, we can pre-qualify you in as little as 5 minutes with no impact to your credit score.

    An equal housing lender. NMLS #10287.