Skip main navigation
Closed
  • $640,000

    2104 Roaring Fork Ct, Sparks, NV 89436

    4beds
    2,180sqft
    Single Family Residence
    Built in 2020
    8,276 Square Feet Lot
    $645,800 Zestimate®
    $294/sqft
    $3,033 Estimated rent

    Home value

    $645,800

    $588,000 - $704,000

    $3,033/mo

    Zestimate® history
    Loading
    Loading...

    Owner options

    List your home for rent

    $3,033/mo

    Rent Zestimate®

    Find your next renter with Zillow Rental Manager. Plus, with online applications, you can quickly screen prospective tenants – for free.

    Learn more

    $3,033/mo

    Rent Zestimate®

    Refinance and save

    $3,760/mo

    Est. payment

    Refinancing to a lower rate could help reduce your monthly payments and save thousands over the life of the loan.

    See today's rates

    $3,760/mo

    Est. payment

    Explore your selling options

    Work with a Zillow partner agent

    Leverage their expertise and Zillow's premium Showcase listings to get your home seen by more buyers.

    Get started

    List with your own agent

    Get your home in front of millions of buyers by listing it on Zillow.

    Learn how to do it

    Sell it yourself

    Take full control of how buyers see your home on Zillow by listing For Sale by Owner (FSBO).

    List your home

    What's special

    Ample storageHigh ceilingsSmart thermostat technologyAbundant natural lightPremium cul-de-sac lotWell-appointed kitchenBright open concept layout
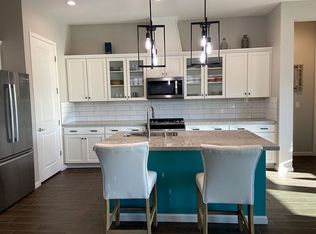
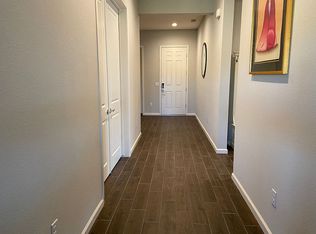
    Welcome to this beautifully maintained, single level home in the highly desirable Stonebrook Village community of Sparks. Built in 2020, this 4 bedroom, 3 bath residence offers 2,180 square feet of thoughtfully designed living space on a premium cul-de-sac lot backing to a scenic walking trail with stunning mountain views and no rear neighbors. Enjoy true move in ready convenience without the added costs or delays of new construction. Step inside to a bright, open concept layout featuring high ceilings, abundant natural light, and fresh interior paint throughout. The spacious living area flows seamlessly into the dining space and well-appointed kitchen perfect for everyday living and entertaining. The kitchen showcases quartz countertops, soft-close cabinetry, ample storage, and generous prep space, blending style with functionality. Dimmer switches throughout provide customizable lighting for the perfect ambiance. Additional highlights include freshly cleaned double-pane windows, installed rain gutters, smart thermostat technology, and elegant paver accents at the driveway and entry for enhanced efficiency and curb appeal. The primary suite offers a peaceful retreat, while the secondary bedrooms provide flexibility for guests, a home office, or multi-generational living. Situated on a .19-acre lot, the backyard features low-maintenance xeriscape landscaping designed for water efficiency and easy upkeep; ideal for enjoying Northern Nevada living. The spacious 3-car garage offers ample room for vehicles, storage, and recreational gear. With its prime location, modern upgrades, and exceptional condition, this home is a rare opportunity in today's market. Schedule your private showing today!

    Zillow last checked:

    Listing updated:

    Listed by:

    Alex Militante S.66064 775-544-2855,

    Ferrari-Lund R.E. Sparks,

    Hannah Lamson S.198130 775-544-7491,

    Ferrari-Lund R.E. Sparks

    Bought with:

    Anita Noble, S.187111

    Stitser Properties

    Joni Brooks, S.199747

    Stitser Properties

    Source: NNRMLS,MLS#: 260001666MLS Logo

    Facts & features

    Interior

    Bedrooms & bathrooms
    • Bedrooms: 4
    • Bathrooms: 3
    • Full bathrooms: 3
    Heating
    • Forced Air, Natural Gas
    Cooling
    • Central Air
    Appliances
    • Included: Dishwasher, Disposal, Gas Cooktop, Microwave, Oven, Refrigerator
    • Laundry: In Hall, Laundry Room, Shelves, Washer Hookup
    Features
    • High Ceilings, Kitchen Island, Pantry, Master Downstairs, Smart Thermostat, Walk-In Closet(s)
    • Flooring: Carpet, Ceramic Tile
    • Windows: Blinds, Double Pane Windows, Vinyl Frames
    • Has fireplace: No
    • Common walls with other units/homes: No Common Walls
    Interior area
    • Total structure area: 2,180
    • Total interior livable area: 2,180 sqft

    Property

    Parking
    • Total spaces: 3
    • Parking features: Attached, Garage, Garage Door Opener
    • Attached garage spaces: 3
    Features
    • Levels: One
    • Stories: 1
    • Patio & porch: Covered, Patio
    • Exterior features: Rain Gutters
    • Spa features: None
    • Fencing: Back Yard
    • Has view: Yes
    • View description: Mountain(s), Trees/Woods
    Lot
    • Size: 8,276 Square Feet
    • Features: Common Area, Cul-De-Sac, Gentle Sloping, Landscaped, Level
    Details
    • Additional structures: None
    • Parcel number: 52849105
    • Zoning: NUD

    Construction

    Type & style
    • Home type: SingleFamily
    • Property subtype: Single Family Residence
    • Attached to another structure: Yes
    Materials
    • Frame, Stucco
    • Foundation: Slab
    • Roof: Composition,Shingle
    Condition
    • New construction: No
    • Year built: 2020

    Utilities & green energy

    • Sewer: Public Sewer
    • Water: Public
    • Utilities for property: Cable Available, Electricity Available, Internet Available, Natural Gas Available, Phone Available, Sewer Available, Water Available, Cellular Coverage, Water Meter Installed

    Community & HOA

    Community
    • Security: Keyless Entry, Smoke Detector(s)
    • Subdivision: Stonebrook Villages D1
    HOA
    • Has HOA: Yes
    • Amenities included: None
    • HOA fee: $60 monthly
    • HOA name: Stonebrook Community Association
    Location
    • Region: Sparks

    Financial & listing details

    • Price per square foot: $294/sqft
    • Tax assessed value: $507,710
    • Annual tax amount: $6,517
    • Date on market: 2/13/2026
    • Cumulative days on market: 71 days
    • Listing terms: 1031 Exchange,Cash,Conventional,FHA,VA Loan

    Price history

    DateEventPrice
    4/24/2026Sold$640,000-1.5%$294/sqft
    Source: NNRMLS #260001666 Report a problem
    4/1/2026Contingent$649,900$298/sqft
    Source: NNRMLS #260001666 Report a problem
    3/13/2026Price change$649,900-2.9%$298/sqft
    Source: NNRMLS #260001666 Report a problem
    2/13/2026Listed for sale$669,000+53.4%$307/sqft
    Source: NNRMLS #260001666 Report a problem
    7/21/2020Listing removed$2,395$1/sqft
    Source: Hubb Realty LLC. Report a problem
    7/1/2020Listed for rent$2,395$1/sqft
    Source: Hubb Realty LLC. Report a problem
    6/30/2020Sold$436,190$200/sqft
    Source: Public Record Report a problem

    Public tax history

    YearProperty taxesTax assessment
    2026$6,518 +8%$177,699 -1.5%
    2025$6,035 +8%$180,479 +0.4%
    2024$5,590 +8.1%$179,708 +4.9%
    2023$5,171 +4.6%$171,284 +21.7%
    2022$4,944 +92.1%$140,758 +4.6%
    2021$2,574 +501%$134,594 +1083.2%
    2020$428 -83.4%$11,375
    2019$2,574 +501%$11,375
    2018$428 $11,375
    Find assessor info on the county website

    Neighborhood: 89436

    Nearby schools

    GreatSchools rating
    Schools provided by the listing agent
    • Elementary: Spanish Springs
    • Middle: Shaw Middle School
    • High: Spanish Springs

    Source: NNRMLS. This data may not be complete. We recommend contacting the local school district to confirm school assignments for this home.

    Get a cash offer in 3 minutes
    Find out how much your home could sell for in as little as 3 minutes with a no-obligation cash offer.
    Estimated market value
    $645,800
    Get a cash offer in 3 minutes
    Find out how much your home could sell for in as little as 3 minutes with a no-obligation cash offer.
    Estimated market value
    $645,800