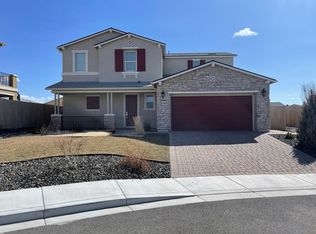
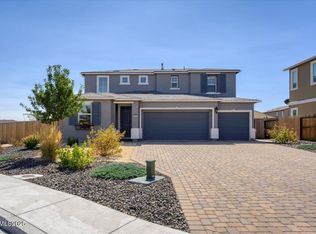
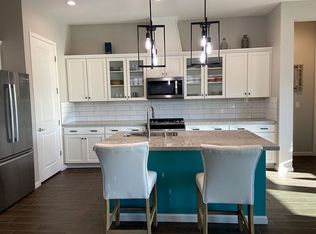
Situated on a quiet cul-de-sac! This beautiful home offers an open floor plan that creates a spacious and inviting atmosphere. With four bedrooms and three full bathrooms, the layout is designed for both comfort and flexibility. One bedroom is conveniently located on the first floor, making it ideal for guests or multi-generational living. All the bedrooms are generously sized, providing ample space for rest and relaxation. The master suite stands out with its large private balcony and a walk-in closet, offering a luxurious retreat within the home. The kitchen is beautifully appointed with custom cabinets, a large island that offers additional prep space, seating, and elegant granite countertops. These premium finishes add both functionality and a touch of luxury to the heart of the home. The flooring throughout the house features waterproof luxury vinyl plank (LVP) and tile flooring in key areas, ensuring durability and style. Interior enhancements include upgraded custom two-tone paint and custom cabinetry, which add a touch of elegance. The kitchen is equipped with a walk-in pantry for extra storage, upgraded light pendants, a stylish tile backsplash, and recessed lighting in the kitchen, stairwell, and showers for a modern and well-lit environment. High ceilings further enhance the open and airy feel of the home. Additionally, there is a versatile loft space that can be used as a media area or an office, catering to a variety of lifestyle needs. The large, fully landscaped backyard is adorned with pavers and includes a kids' swing set climber, which will remain with the property. This covered patio with recessed lighting, makes it an excellent space for gatherings. The keyless entry adds convenience and security, while ample natural light fills the interior, creating a warm and welcoming environment throughout the home. The front paved driveway leads to a spacious three-car garage, providing plenty of parking and storage options.
Active under contract-show
$729,900
2139 Roaring Fork Ct, Sparks, NV 89436
4beds
2,604sqft
Single Family Residence
Built in 2020
9,147 Square Feet Lot
$722,200 Zestimate®
$280/sqft
$60/mo HOA
What's special
Stylish tile backsplashSpacious three-car garageQuiet cul-de-sacHigh ceilingsFront paved drivewayElegant granite countertopsWalk-in pantry
- 175 days |
- 107 |
- 3 |
Zillow last checked:
Listing updated:
Listed by:
Janet Melendrez S.67956 775-240-2844,
Keller Williams Group One Inc.
Source: NNRMLS,MLS#: 260000539
Facts & features
Interior
Bedrooms & bathrooms
- Bedrooms: 4
- Bathrooms: 3
- Full bathrooms: 3
Heating
- Natural Gas
Cooling
- Central Air
Appliances
- Included: Dishwasher, Disposal, Gas Range, Microwave, Oven
- Laundry: Laundry Room
Features
- High Ceilings, Kitchen Island, Loft, Pantry, Walk-In Closet(s)
- Flooring: Ceramic Tile, Luxury Vinyl
- Windows: Double Pane Windows
- Has fireplace: No
- Common walls with other units/homes: No Common Walls
Interior area
- Total structure area: 2,604
- Total interior livable area: 2,604 sqft
Property
Parking
- Total spaces: 3
- Parking features: Attached, Garage
- Attached garage spaces: 3
Features
- Levels: Two
- Stories: 2
- Patio & porch: Covered, Patio
- Exterior features: None
- Spa features: None
- Fencing: Back Yard
- Has view: Yes
- View description: Mountain(s)
Lot
- Size: 9,147 Square Feet
- Features: Cul-De-Sac, Level, Sprinklers In Front
Details
- Additional structures: None
- Parcel number: 52849102
- Zoning: NUD
Construction
Type & style
- Home type: SingleFamily
- Property subtype: Single Family Residence
Materials
- Stucco
- Foundation: Slab
- Roof: Composition,Pitched,Shingle
Condition
- New construction: No
- Year built: 2020
Utilities & green energy
- Sewer: Public Sewer
- Water: Public
- Utilities for property: Electricity Connected, Natural Gas Connected, Sewer Connected, Water Connected, Water Meter Installed
Community & HOA
Community
- Security: Keyless Entry
- Subdivision: Stonebrook Villages D1
HOA
- Has HOA: Yes
- Amenities included: None
- HOA fee: $60 monthly
- HOA name: Camco North Division
Location
- Region: Sparks
Financial & listing details
- Price per square foot: $280/sqft
- Tax assessed value: $550,102
- Annual tax amount: $7,185
- Date on market: 1/15/2026
- Cumulative days on market: 176 days
- Listing terms: 1031 Exchange,Cash,Conventional,FHA,VA Loan
Estimated market value
$722,200
$686,000 - $758,000
$3,146/mo
Price history
| Date | Event | Price |
|---|---|---|
| 6/4/2026 | Contingent | $729,900$280/sqft |
Source: | ||
| 4/6/2026 | Price change | $729,900-0.7%$280/sqft |
Source: | ||
| 3/6/2026 | Price change | $734,900-2%$282/sqft |
Source: | ||
| 1/15/2026 | Listed for sale | $750,000+63.8%$288/sqft |
Source: | ||
| 7/2/2020 | Sold | $457,938$176/sqft |
Source: Public Record Report a problem | ||
Public tax history
| Year | Property taxes | Tax assessment |
|---|---|---|
| 2026 | $7,052 +8% | $192,536 -1.7% |
| 2025 | $6,532 +8% | $195,820 +0.5% |
| 2024 | $6,050 +8.1% | $194,844 +5% |
| 2023 | $5,599 +4.2% | $185,499 +21.7% |
| 2022 | $5,372 +92.9% | $152,386 +8.3% |
| 2021 | $2,785 +550.5% | $140,736 +1137.2% |
| 2020 | $428 -84.6% | $11,375 |
| 2019 | $2,785 +550.5% | $11,375 |
| 2018 | $428 | $11,375 |
Find assessor info on the county website
Monthly payment
Est. payment$--/mo
Payment breakdown
Explore the cost of this home by adjusting the details. Changes won't be saved.All calculations are estimates and provided by Zillow, Inc. for informational purposes only. Actual amounts may vary.
HOA fees may include property taxes on listings classified as Co-Ops. Contact the listing agent and/or owner for fee details.
Mortgage interest rates are dependent on a number of factors, including credit score, down payment, and repayment length. Interest rate data provided by Zillow Group Marketplace, Inc. as of 1/1/1970 from various mortgage lenders with which we have lead or other similar arrangements; the Estimated Payment is an average of those rates.
See how much you could borrow to make a competitive offer.
Climate risks
Neighborhood: 89436
Nearby schools
GreatSchools rating
- 8/10Spanish Springs Elementary SchoolGrades: PK-5Distance: 1 mi
- 5/10Yvonne Shaw Middle SchoolGrades: 6-8Distance: 1.5 mi
- 4/10Spanish Springs High SchoolGrades: 9-12Distance: 1.8 mi
Schools provided by the listing agent
- Elementary: Spanish Springs
- Middle: Shaw Middle School
- High: Spanish Springs
Source: NNRMLS. This data may not be complete. We recommend contacting the local school district to confirm school assignments for this home.
A local agent can set up tours, give advice and negotiate with sellers.
- Nevada
- Washoe County
- Sparks
- 89436
- 2139 Roaring Fork Ct