Absolutely extraordinary residence on a premier corner lot location in the heart of Stonebrook. This home is a true show stopper, meticulously maintained and upgraded throughout! Features include a custom basketball court, paid off solar panels, three car garage with EV electric car charger port, hot tub, primary suite with private deck showcasing incredible mountain views going all the way to Mt. Rose, upgraded light fixture pennants, quartz counter tops, LVP flooring, floor to ceiling tile fireplace mantle, surround sound system, and a primary suite with double shower heads and private balcony. The interior of this home is only matched by its backyard! The backyard of this home is absolutely sublime, an entertainer's paradise. At the heart of it all, a custom basketball court invites you to shoot hoops, host a friendly game, or train like a pro. The storage shed is new and easily provides room for storage. Just steps away, a relaxing hot tub offers the perfect spot to recharge. And surrounding it all? A massive expanse of lush green lawn, ideal for everything from weekend barbecues to kids and pets running free. It's not just a backyard, it's your personal retreat, your private playground, and the lifestyle upgrade you've been waiting for. Time to start living your best life! This is a very rare offering, do not miss this opportunity!
Closed
$684,900
2151 Roaring Fork Ct, Sparks, NV 89436
4beds
2,346sqft
Single Family Residence
Built in 2021
0.27 Acres Lot
$698,700 Zestimate®
$292/sqft
$3,226 Estimated rent
Home value
$698,700
$636,000 - $762,000
$3,226/mo
Zestimate® history
Owner options
List your home for rent
$3,226/mo
Rent Zestimate®
Find your next renter with Zillow Rental Manager. Plus, with online applications, you can quickly screen prospective tenants – for free.
$3,226/mo
Rent Zestimate®
Refinance and save
$3,968/mo
Est. payment
Refinancing to a lower rate could help reduce your monthly payments and save thousands over the life of the loan.
$3,968/mo
Est. payment
Explore your selling options
Work with a Zillow partner agent
Leverage their expertise and Zillow's premium Showcase listings to get your home seen by more buyers.
Get startedList with your own agent
Get your home in front of millions of buyers by listing it on Zillow.
Learn how to do itSell it yourself
Take full control of how buyers see your home on Zillow by listing For Sale by Owner (FSBO).
List your homeWhat's special
Custom basketball courtQuartz counter topsHot tubSurround sound systemLush green lawnCorner lotDouble shower heads
Zillow last checked:
Listing updated:
Listed by:
Alexander Landeck S.190355 775-750-0051,
RE/MAX Professionals-Reno
Bought with:
Angelica Reyes, BS.145567
JMG Real Estate
Source: NNRMLS,MLS#: 250055983
Facts & features
Interior
Bedrooms & bathrooms
- Bedrooms: 4
- Bathrooms: 3
- Full bathrooms: 3
Heating
- Fireplace(s), Forced Air, Natural Gas
Cooling
- Central Air
Appliances
- Included: Dishwasher, Disposal, Gas Cooktop, Microwave, Oven, Refrigerator
- Laundry: Laundry Room, Shelves, Washer Hookup
Features
- Breakfast Bar, Ceiling Fan(s), Kitchen Island, Loft, Pantry, Walk-In Closet(s)
- Flooring: Carpet, Luxury Vinyl
- Windows: Blinds, Double Pane Windows, Vinyl Frames
- Number of fireplaces: 1
- Common walls with other units/homes: No Common Walls
Interior area
- Total structure area: 2,346
- Total interior livable area: 2,346 sqft
Property
Parking
- Total spaces: 3
- Parking features: Attached, Garage, Garage Door Opener
- Attached garage spaces: 3
Features
- Levels: Two
- Stories: 2
- Patio & porch: Patio, Deck
- Exterior features: Balcony, Rain Gutters
- Has spa: Yes
- Spa features: Above Ground
- Fencing: Back Yard,Partial
- Has view: Yes
- View description: Mountain(s)
Lot
- Size: 0.27 Acres
- Features: Corner Lot, Landscaped, Level, Sprinklers In Front, Sprinklers In Rear
Details
- Additional structures: Shed(s), Storage
- Parcel number: 52849101
- Zoning: NUD
Construction
Type & style
- Home type: SingleFamily
- Property subtype: Single Family Residence
Materials
- Stucco
- Foundation: Slab
- Roof: Composition,Pitched,Shingle
Condition
- New construction: No
- Year built: 2021
Utilities & green energy
- Sewer: Public Sewer
- Water: Public
- Utilities for property: Electricity Connected, Natural Gas Connected, Sewer Connected, Water Connected
Green energy
- Energy generation: Solar
Community & HOA
Community
- Security: Smoke Detector(s)
- Subdivision: Stonebrook Villages D1
HOA
- Has HOA: Yes
- Services included: Maintenance Grounds
- HOA fee: $60 monthly
- HOA name: Camco North Division
Location
- Region: Sparks
Financial & listing details
- Price per square foot: $292/sqft
- Tax assessed value: $528,990
- Annual tax amount: $6,788
- Date on market: 9/17/2025
- Cumulative days on market: 62 days
- Listing terms: Cash,Conventional,FHA,VA Loan
Price history
| Date | Event | Price |
|---|---|---|
| 11/18/2025 | Sold | $684,900$292/sqft |
Source:  NNRMLS #250055983 Report a problem NNRMLS #250055983 Report a problem | ||
| 10/9/2025 | Contingent | $684,900$292/sqft |
Source: NNRMLS #250055983 Report a problem | ||
| 9/17/2025 | Listed for sale | $684,900+31.1%$292/sqft |
Source: NNRMLS #250055983 Report a problem | ||
| 4/13/2021 | Sold | $522,357$223/sqft |
Source: Public Record Report a problem | ||
Public tax history
| Year | Property taxes | Tax assessment |
|---|---|---|
| 2026 | $6,789 +8% | $185,147 -1.7% |
| 2025 | $6,288 +8% | $188,372 +0.6% |
| 2024 | $5,824 +8.1% | $187,204 +4.9% |
| 2023 | $5,385 +7.6% | $178,480 +21.7% |
| 2022 | $5,007 +590.7% | $146,661 +527.5% |
| 2021 | $725 +69.3% | $23,373 +105.5% |
| 2020 | $428 -40.9% | $11,375 |
| 2019 | $725 +69.3% | $11,375 |
| 2018 | $428 | $11,375 |
Find assessor info on the county website
Neighborhood: 89436
Nearby homes
- $722,2004 bd3 ba2.6k sqft2139 Roaring Fork Ct, Sparks, NV 89436Off Market
- $599,0003 bd3 ba2.1k sqft2144 Musselshell Ct, Sparks, NV 89436Sold
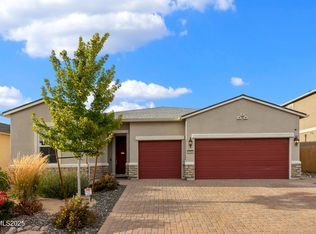
- $688,9004 bd3 ba2.6k sqft2156 Musselshell Ct, Sparks, NV 89436Off Market
- $684,1004 bd3 ba2.1k sqft2132 Musselshell Ct, Sparks, NV 89436Off Market
- $622,0003 bd3 ba2k sqft2127 Roaring Fork Ct, Sparks, NV 89436Off Market
- $658,1003 bd2 ba2k sqft2177 Selway Dr, Sparks, NV 89436Off Market
- $689,4003 bd3 ba2.1k sqft2164 Roaring Fork Ct, Sparks, NV 89436Off Market
- $707,9004 bd3 ba2.3k sqft2176 Selway Dr, Sparks, NV 89436Off Market
Nearby schools
GreatSchools rating
- 8/10Spanish Springs Elementary SchoolGrades: PK-5Distance: 1 mi
- 6/10Yvonne Shaw Middle SchoolGrades: 6-8Distance: 1.5 mi
- 4/10Spanish Springs High SchoolGrades: 9-12Distance: 1.8 mi
Schools provided by the listing agent
- Elementary: Spanish Springs
- Middle: Shaw Middle School
- High: Spanish Springs
Source: NNRMLS. This data may not be complete. We recommend contacting the local school district to confirm school assignments for this home.
Get a cash offer in 3 minutes
Find out how much your home could sell for in as little as 3 minutes with a no-obligation cash offer.
Estimated market value
$698,700
Get a cash offer in 3 minutes
Find out how much your home could sell for in as little as 3 minutes with a no-obligation cash offer.
Estimated market value
$698,700
- Nevada
- Washoe County
- Sparks
- 89436
- 2151 Roaring Fork Ct
Nearby cities
Nearby zip codes
Other Sparks Topics
